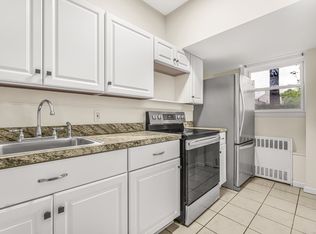
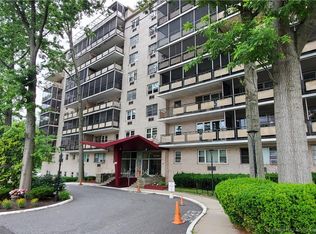
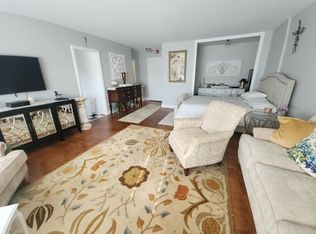
Welcome to this spacious and inviting one-bedroom condo offering a comfortable, open layout with plenty of room to make your own. The generous living and dining area features beautiful parquet flooring and opens to a private balcony, creating a wonderful extension of the living space. The kitchen offers ample cabinetry and counter space, while the spacious bedroom provides excellent closet storage. This well-maintained unit offers the ease of low-maintenance condo living with convenient access to shopping, dining, transportation and major commuter routes. Currently tenant occupied at $1,600 per month, presenting an attractive opportunity for an investor, while also offering flexibility for buyers looking for a place to call home. Schedule your showing and come see all this condo has to offer! Property is being sold as-is. Inspections are for informational purposes only. Agent/Owner.
For sale
$179,900
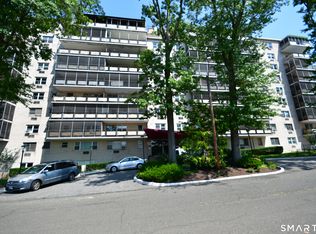
80 Cartright Street #2K, Bridgeport, CT 06604
1beds
936sqft
Condominium
Built in 1972
-- sqft lot
$-- Zestimate®
$192/sqft
$421/mo HOA
What's special
Private balconyBeautiful parquet flooringSpacious bedroomExcellent closet storageComfortable open layout
- 7 days
- 158
- 5
Zillow last checked:
Listing updated:
Listed by:
Teresa Didomenico (203)218-5205,
Keller Williams Realty Prtnrs. 203-459-4663
Source: Smart MLS,MLS#: 24205570
Facts & features
Interior
Bedrooms & bathrooms
- Bedrooms: 1
- Bathrooms: 1
- Full bathrooms: 1
Primary bedroom
- Level: Main
Dining room
- Level: Main
Living room
- Level: Main
Heating
- Steam, Natural Gas
Cooling
- Window Unit(s)
Appliances
- Included: Electric Cooktop, Microwave, Refrigerator, Dishwasher, Gas Water Heater, Water Heater
- Laundry: Coin Op Laundry, Common Area, Lower Level
Features
- Open Floorplan
- Basement: Full
- Attic: None
- Has fireplace: No
- Common walls with other units/homes: End Unit
Interior area
- Total structure area: 936
- Total interior livable area: 936 sqft
- Finished area above ground: 936
Property
Parking
- Total spaces: 1
- Parking features: Parking Lot, Off Street, Assigned
Features
- Stories: 1
- Exterior features: Balcony
Lot
- Features: Corner Lot, Level, Cul-De-Sac
Details
- Parcel number: 20542
- Zoning: Per Town
Construction
Type & style
- Home type: Condo
- Property subtype: Condominium
- Attached to another structure: Yes
Materials
- Brick
Condition
- New construction: No
- Year built: 1972
Utilities & green energy
- Sewer: Public Sewer
- Water: Public
- Utilities for property: Cable Available
Community & HOA
Community
- Features: Gated, Near Public Transport, Golf, Medical Facilities, Park, Shopping/Mall
- Subdivision: West End
HOA
- Has HOA: Yes
- Amenities included: Elevator(s), Guest Parking, Management
- Services included: Maintenance Grounds, Trash, Snow Removal, Heat, Hot Water, Water, Sewer
- HOA fee: $421 monthly
Location
- Region: Bridgeport
Financial & listing details
- Price per square foot: $192/sqft
- Tax assessed value: $43,980
- Annual tax amount: $1,911
- Date on market: 9/9/2026
Estimated market value
Not available
Estimated sales range
Not available
Not available
Price history
| Date | Event | Price |
|---|---|---|
| 9/9/2026 | Listed for sale | $179,900+267.1%$192/sqft |
Source:  Smart MLS #24205570 Report a problem Smart MLS #24205570 Report a problem | ||
| 3/19/2020 | Listing removed | $1,300$1/sqft |
Source: Keller Williams Realty Prtnrs. #170276254 Report a problem | ||
| 2/27/2020 | Listed for rent | $1,300+18.2%$1/sqft |
Source: Keller Williams Realty Prtnrs. #170276254 Report a problem | ||
| 9/1/2017 | Sold | $49,000-62.3%$52/sqft |
Source: Agent Provided Report a problem | ||
| 2/15/2016 | Listing removed | $1,100$1/sqft |
Source: Keller Williams Realty #B10099872 Report a problem | ||
| 1/20/2016 | Price change | $1,100-12%$1/sqft |
Source: Keller Williams Realty #B10099872 Report a problem | ||
| 12/22/2015 | Listed for rent | $1,250$1/sqft |
Source: Keller Williams Realty #B10099872 Report a problem | ||
| 5/11/2011 | Listing removed | $1,250$1/sqft |
Source: Prudential Connecticut Realty #98491046 Report a problem | ||
| 4/27/2011 | Listing removed | $129,900$139/sqft |
Source: Prudential Connecticut Realty #98494279 Report a problem | ||
| 4/27/2011 | Price change | $1,250-10.7%$1/sqft |
Source: Prudential Connecticut Realty #98491046 Report a problem | ||
| 4/10/2011 | Price change | $1,400-6.7%$1/sqft |
Source: Prudential Connecticut Realty #98491046 Report a problem | ||
| 4/9/2011 | Price change | $129,900-3.8%$139/sqft |
Source: Prudential Connecticut Realty #98494279 Report a problem | ||
| 3/25/2011 | Listed for sale | $135,000+650%$144/sqft |
Source: Prudential Connecticut Realty #98494279 Report a problem | ||
| 2/26/2011 | Listed for rent | $1,500$2/sqft |
Source: Prudential Connecticut Realty #98491046 Report a problem | ||
| 4/16/1998 | Sold | $18,000-47.1%$19/sqft |
Source: Smart MLS #98006647 Report a problem | ||
| 10/5/1994 | Sold | $34,000$36/sqft |
Source: Public Record Report a problem | ||
Public tax history
| Year | Property taxes | Tax assessment |
|---|---|---|
| 2025 | $1,911 | $43,980 |
| 2024 | $1,911 | $43,980 |
| 2023 | $1,911 | $43,980 |
| 2022 | $1,911 | $43,980 |
| 2021 | $1,911 -4.9% | $43,980 +18.2% |
| 2020 | $2,009 | $37,210 |
| 2019 | $2,009 -0.7% | $37,210 |
| 2018 | $2,023 | $37,210 |
| 2017 | $2,023 | $37,210 |
| 2016 | $2,023 -39.9% | $37,210 -53.4% |
| 2015 | $3,367 | $79,780 |
| 2014 | $3,367 +0.8% | $79,780 |
| 2013 | $3,339 +1.8% | $79,780 |
| 2012 | $3,280 +3.7% | $79,780 |
| 2011 | $3,162 | $79,780 |
| 2010 | $3,162 +2.3% | $79,780 |
| 2009 | $3,091 +28.3% | $79,780 +47.6% |
| 2008 | $2,410 +4% | $54,060 0% |
| 2007 | $2,318 | $54,062 |
Find assessor info on the county website
Monthly payment
Est. payment
Payment breakdown
Explore the cost of this home by adjusting the details. Changes won't be saved.Climate risks
Neighborhood: Brooklawn/ St. Vincent's
Similar homes
- $180,0001 bd1 ba911 sqftThe Regency, Bridgeport, CT 06604For Sale

 MLS ID #24206000, Jesus Fequiere, Keller Williams Realty Prtnrs.. Smart MLS
 - $175,0001 bd1 ba629 sqftCartright Towers, Bridgeport, CT 06604For Sale
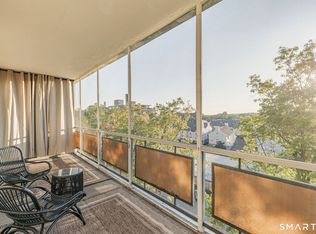 MLS ID #24197046, Daniel Durante, Criterion Real Estate LLC. Smart MLS
 - $179,0002 bd1 ba983 sqftHampshire House, Bridgeport, CT 06604For Sale
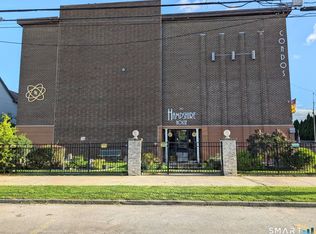 MLS ID #24205612, Lucy Larracuente-Johnson, Larracuente & Johnson Realty, LLC. Smart MLS
 - $190,0004 bd1 ba1.2k sqft370 Kent Avenue, Bridgeport, CT 06610For Sale
 MLS ID #24201768, Mei Ling Cheung, BHGRE Shore & Country. Smart MLS
 - $219,0002 bd1 ba900 sqftNob Hill, Bridgeport, CT 06610For SaleMLS ID #24207770, Lucy Larracuente-Johnson, Larracuente & Johnson Realty, LLC. Smart MLS
- $210,0001 bd1 ba823 sqftEmbassy Towers, Bridgeport, CT 06604For SaleMLS ID #24199944, Nickie O'toole, Nickie Otoole Realty LLC. Smart MLS
- $189,9001 bd1 ba786 sqftAbner Court, Bridgeport, CT 06606For SaleMLS ID #24205708, Anthony Fabrizio, Coldwell Banker Realty. Smart MLS
- $215,0001 bd1 ba813 sqftEmbassy Towers, Bridgeport, CT 06604For SaleMLS ID #24193673, Sara Lampel, Compass Connecticut, LLC. Smart MLS
- $180,0001 bd1 ba918 sqftCoachlight Square, Bridgeport, CT 06606For SaleMLS ID #24195445, Miah Hudler, KW Legacy Partners. Smart MLS
- $125,0001 bd1 ba576 sqftCartright Towers, Bridgeport, CT 06604For SaleMLS ID #24199390, Aziz Seyal, William Raveis Real Estate. Smart MLS
- $215,0001 bd1 ba967 sqftRiverview Condominium, Bridgeport, CT 06606For SaleMLS ID #24206217, Carmen Desiato, Serhant Connecticut, LLC. Smart MLS
- $220,0001 bd1 ba837 sqftEmbassy Towers, Bridgeport, CT 06604For SaleMLS ID #24187020, Ruth Smey, Westfair Realty Group, LLC. Smart MLS
- $184,0001 bd1 ba689 sqftVilla Maria, Bridgeport, CT 06606For SaleMLS ID #24195956, Johncarlo Morales, Keller Williams Realty Prtnrs.. Smart MLS
- $239,0002 bd2 ba1.1k sqftEmbassy Towers, Bridgeport, CT 06604For SaleMLS ID #24205037, Nancy Freedman, William Pitt Sotheby's Int'l. Smart MLS
- $159,9002 bd2 ba1.1k sqftLivingston House, Bridgeport, CT 06610For SaleMLS ID #24178394, Douglas Ledewitz, Pulse Realty LLC. Smart MLS
- $149,000-- bd1 ba571 sqftEmbassy Towers, Bridgeport, CT 06604For SaleMLS ID #24187251, Hope Kern, Munson Real Estate. Smart MLS
- $185,0002 bd2 ba995 sqftThe Stratford, Stratford, CT 06614For SaleMLS ID #24191894, Ralph Lewis, Coldwell Banker Realty. Smart MLS
- $160,0002 bd1 ba970 sqftUnion Village, Bridgeport, CT 06607For SaleMLS ID #24202505, Thomas Chanaca, Chanaca Real Estate. Smart MLS
- $229,5001 bd1 ba830 sqftEmbassy Towers, Bridgeport, CT 06604For SaleMLS ID #24185128, John Hackett, William Raveis Real Estate. Smart MLS
- $189,9001 bd1 ba687 sqftNorth Main Town House, Bridgeport, CT 06606For SaleMLS ID #24191805, Salvatore P. Spadaccino, Spadaccino Realty Team. Smart MLS
