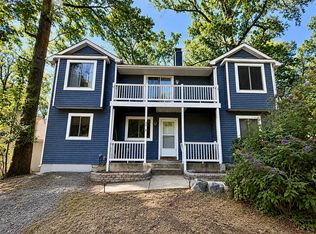
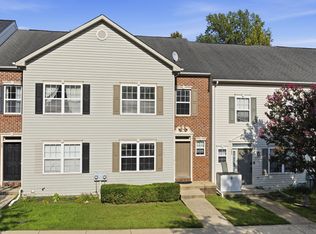
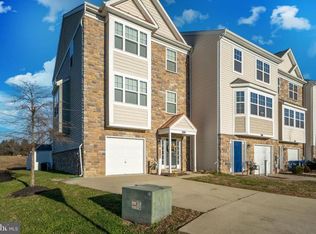
Spacious end-unit townhome, close to everything! More than 2,200 sq of living space on three levels gives everyone room to stretch out! Open concept living on the main floor. Kitchen features Granite counters, attractive wood cabinets, stainless appliances, pantry, island, and big peninsula, great for entertaining. The adjoining dining area comfortably fits a large table.The living room gets lots of natural light and features decorative shadow-box wainscot. A convenient powder room is just off the living room. Upstairs, vaulted ceilings are a highlight in the Primary bedroom w/ attached bath and walk-in closet. Tiled shower stall & soaking tub. Two more bedrooms with ceiling fans, hall bath w/ tub shower, and laundry on the 3rd floor. A bonus room on the ground floor is perfect for whatever you need. A family room, game & media room, fitness gym, guest room... you name it! The room opens onto a back patio and fenced backyard. This great home is close to main commuter routes, shopping, and restaurants. Don't miss your opportunity, apply today! Pets are on a case-by-case basis and absolutely no smoking. Owner desires 3X annual income to monthly rent, and minimum 700 credit score.
Townhouse for rent
Townhouse
Available now
Cats, dogs OK
Air conditioner, central air, electric
In unit laundry
2 Attached garage spaces parking
Electric, heat pump, natural gas
What's special
Decorative shadow-box wainscotStainless appliancesAttractive wood cabinetsKitchen features granite counters
- 9 days |
- -- |
- -- |
Zillow last checked:
Listing updated:
Travel times

Let’s turn your rent into credit progress
Build credit history with every on-time payment and get credit for the payment you’re already making.
Facts & features
Interior
Bedrooms & bathrooms
- Bedrooms: 3
- Bathrooms: 4
- Full bathrooms: 2
- 1/2 bathrooms: 2
Heating
- Electric, Heat Pump, Natural Gas
Cooling
- Air Conditioner, Central Air, Electric
Appliances
- Included: Dishwasher, Dryer, Electric Water Heater, Garbage Disposal, Microwave Oven, Refrigerator, Stove, Washer
- Laundry: In Unit, Upper Level
Features
- Walk In Closet
Interior area
- Total interior livable area: 2,732 sqft
Property
Parking
- Total spaces: 2
- Parking features: Attached, Driveway, Garage, Open
- Has attached garage: Yes
- Has uncovered spaces: Yes
- Details: Contact manager
Features
- Pool features: Contact manager
Details
- Additional structures: Garage(s)
- Parcel number: 02253074
Construction
Type & style
- Home type: Townhouse
- Architectural style: Traditional
- Property subtype: Townhouse
Materials
- Roof: Architectural Shingle
Condition
- Year built: 2019
Building
Management
- Pets allowed: Yes
Community & HOA
Location
- Region: Prince Frederick
Financial & listing details
- Lease term: Contact For Details
Nearby apartments for rent

Price history
| Date | Event | Price |
|---|---|---|
| 9/26/2026 | Listed for rent | $2,800$1/sqft |
Source: Bright MLS #MDCA2030794 Report a problem | ||
| 9/26/2019 | Sold | $309,000-0.3%$113/sqft |
Source: Public Record Report a problem | ||
| 9/13/2019 | Listed for sale | $309,900$113/sqft |
Source: RE/MAX One #MDCA170930 Report a problem | ||
| 8/5/2019 | Pending sale | $309,900$113/sqft |
Source: RE/MAX One #MDCA170930 Report a problem | ||
| 7/9/2019 | Price change | $309,900-1.3%$113/sqft |
Source: RE/MAX One #MDCA170930 Report a problem | ||
| 1/29/2019 | Price change | $313,925-0.2%$115/sqft |
Source: RE/MAX One #1004139271 Report a problem | ||
| 8/13/2018 | Price change | $314,400+0.8%$115/sqft |
Source: RE/MAX One #1004139271 Report a problem | ||
| 4/27/2018 | Listed for sale | $311,900$114/sqft |
Source: Re/Max One #1004139271 Report a problem | ||