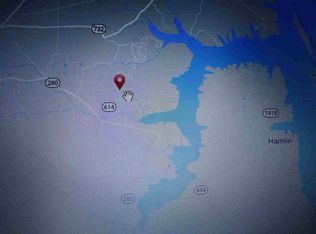
Affordable lake area 3 bd 2 ba manufactured home on nearly half an acre. Tastefully remodeled within the last few years and new windows installed within the last month. Open concept with a desirable split floor plan. End of a dead end road, very private, and lots of wildlife frequent the property. Wildcat public boat ramp 1.5 mi away and about 15 mins from town. Newly fenced in backyard. Large back deck. In the back of the property is a 24x16 carport as well as another outbuilding. High speed internet available. Priced to sell, schedule a showing today.
For sale
$120,000
80 Gill Ln, Murray, KY 42071
3beds
1,020sqft
Manufactured Home
Built in 2006
0.46 Acres Lot
$-- Zestimate®
$118/sqft
$-- HOA
What's special
New windowsVery privateTastefully remodeledLarge back deckDesirable split floor planAnother outbuildingOpen concept
- 33 days |
- 264 |
- 7 |
Zillow last checked:
Listing updated:
Listed by:
Kalie Vowell 270-705-4701,
Re/Max Real Estate Associates - Murray
Source: Imagine MLS,MLS#: 26017199
Facts & features
Interior
Bedrooms & bathrooms
- Bedrooms: 3
- Bathrooms: 2
- Full bathrooms: 2
Primary bedroom
- Level: First
Kitchen
- Level: First
Heating
- Electric
Cooling
- Central Air
Appliances
- Included: Dishwasher, Refrigerator, Oven
- Laundry: Electric Dryer Hookup, Main Level, Washer Hookup
Features
- Eat-in Kitchen
- Flooring: Vinyl
- Has basement: No
- Has fireplace: No
Interior area
- Total structure area: 1,020
- Total interior livable area: 1,020 sqft
- Finished area above ground: 1,020
- Finished area below ground: 0
Property
Parking
- Total spaces: 2
- Parking features: Detached Carport
- Carport spaces: 2
Features
- Levels: One
- Fencing: Wire
Lot
- Size: 0.46 Acres
- Features: Secluded, Many Trees
Details
- Additional structures: Shed(s), Workshop
- Parcel number: 087A0016
Construction
Type & style
- Home type: MobileManufactured
- Property subtype: Manufactured Home
Materials
- Metal Siding
- Foundation: Pillar/Post/Pier
- Roof: Other
Condition
- Year built: 2006
Utilities & green energy
- Sewer: Septic Tank
- Water: Public
- Utilities for property: Electricity Available
Community & HOA
Community
- Subdivision: None
HOA
- Has HOA: No
Location
- Region: Murray
Financial & listing details
- Price per square foot: $118/sqft
- Tax assessed value: $12,000
- Annual tax amount: $135
- Date on market: 7/9/2026
Estimated market value
Not available
Estimated sales range
Not available
$969/mo
Price history
| Date | Event | Price |
|---|---|---|
| 6/6/2026 | Listed for sale | $120,000+47.1%$118/sqft |
Source: WKRMLS #137366 Report a problem | ||
| 5/8/2025 | Sold | $81,550$80/sqft |
Source:  Imagine MLS #W130783 Report a problem Imagine MLS #W130783 Report a problem | ||
Public tax history
| Year | Property taxes | Tax assessment |
|---|---|---|
| 2024 | $135 -2.3% | $12,000 |
| 2023 | $138 -1% | $12,000 |
| 2022 | $139 -29.7% | $12,000 -33.3% |
| 2021 | $198 | $18,000 |
Find assessor info on the county website
Monthly payment
Climate risks
Neighborhood: 42071
Nearby schools
GreatSchools rating
- 7/10East Calloway Elementary SchoolGrades: K-5Distance: 4.4 mi
- 8/10Calloway County Middle SchoolGrades: 6-8Distance: 10.1 mi
- 6/10Calloway County High SchoolGrades: 9-12Distance: 10 mi
Schools provided by the listing agent
- Elementary: East Calloway
- Middle: Calloway Co
- High: Calloway Co
Source: Imagine MLS. This data may not be complete. We recommend contacting the local school district to confirm school assignments for this home.
- $15,000-- bd-- ba-- sqft147 Wildcat Dr, Murray, KY 42071Off Market
- $16,000-- bd-- ba-- sqft147 Wildcat Dr, Murray, KY 42071Off Market
- $65,000-- bd-- ba-- sqft147 Wildcat Dr, Murray, KY 42071Off Market
- $--0.45 acres77 Wildcat Dr LOT 20, Murray, KY 42071Off Market
- $10,5000.92 acres0 Wildcat Dr #19-20, Murray, KY 42071Sold
- $8,500-- bd-- ba-- sqft174 Wildcat Dr, Murray, KY 42071Off Market
- $184,3002 bd2 ba1.2k sqft266 Wildcat Dr, Murray, KY 42071Off Market
- $--0.45 acresLOT 91 Wildcat Dr, Murray, KY 42071Off Market
Similar homes
- $60,0003 bd2 ba1.2k sqft293 Thomas Dr, Murray, KY 42071For Sale

 MLS ID #26019255, Tim Beck, Property Investment Solutions. Imagine MLS
 - $150,0003 bd2 ba1.2k sqft2131 Thurman Rd, Murray, KY 42071For Sale
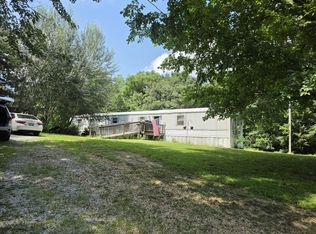 MLS ID #26021092, Bobbie Dunn Quintanilla, Re/Max Real Estate Associates - Murray. Imagine MLS
 - $99,9003 bd2 ba1.2k sqft60 Swor Still Rd, Buchanan, TN 38222For Sale
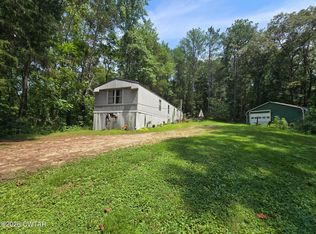 MLS ID #2603664, Dessie Hardee, RE/MAX Realty Source. CWTAR
 - $105,0003 bd1 ba1.3k sqft1115 Airport Rd, Murray, KY 42071For Sale
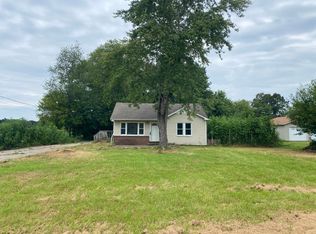 MLS ID #26019762, Brittany Marchetti, Kopperud Realty. Imagine MLS
 - $135,0002 bd2 ba1.1k sqft43 Barnacle Dr, New Concord, KY 42076For SaleMLS ID #26017296, Ashton Downey, Keller Williams Experience - Murray. Imagine MLS
- $110,0003 bd2 ba1.3k sqft29 6th St, Hardin, KY 42048For SaleMLS ID #26015920, Samantha McKay, The Jeter Group. Imagine MLS
- $150,0003 bd1 ba1k sqft506 S 7th St, Murray, KY 42071For SaleMLS ID #26018945, Kimberly Myers, Keller Williams Experience - Murray. Imagine MLS
- $175,0003 bd1 ba1k sqft1713 College Farm Rd, Murray, KY 42071For SaleMLS ID #26015444, John Kopperud, Kopperud Realty. Imagine MLS
- $173,9002 bd1 ba1.2k sqft1003 Main St, Murray, KY 42071For SaleMLS ID #26015966, John Kopperud, Kopperud Realty. Imagine MLS
- $143,9003 bd2 ba980 sqft55 Loving Dr, Springville, TN 38256For SaleMLS ID #137089, Casey Drewry. Tennessee Valley MLS
- $129,0002 bd2 ba840 sqft743 Brownfield Rd, Dover, TN 37058For Sale
 MLS ID #3135369, Misty Kinney. RealTracs MLS as distributed by MLS GRID
 - $169,0002 bd1 ba750 sqft120 Wooded Acres Ln, Murray, KY 42071For SaleMLS ID #26015776, John Kopperud, Kopperud Realty. Imagine MLS
- $174,9003 bd1 ba912 sqft619 Lake Shore Dr, New Concord, KY 42076For SaleMLS ID #26017691, Kimberly Kimbro, Keller Williams Experience - Murray. Imagine MLS
- $67,0002 bd1 ba1k sqft601 Broad St, Murray, KY 42071For SaleMLS ID #26014262, Karrie Garrigus, Elite Realty. Imagine MLS
- $129,9003 bd1 ba872 sqft76 Boyds Landing Rd, Cadiz, KY 42211For SaleMLS ID #3155787, Vulenzo Blount. RealTracs MLS as distributed by MLS GRID
- $145,0001 bd1 ba875 sqft22 Deercrest Ln, Murray, KY 42071For SaleMLS ID #26015384, Kimberly Myers, Keller Williams Experience - Murray. Imagine MLS
- $169,0003 bd1 ba1.1k sqft212 Bay Ln, Cadiz, KY 42211For SaleMLS ID #26020103, Joey Ricks, Coldwell Banker Service 1st Realty. Imagine MLS
- $175,0003 bd2 ba1.4k sqft401 Hermitage Cir, Bumpus Mills, TN 37028For SaleMLS ID #3150011, Heike Feltzer. RealTracs MLS as distributed by MLS GRID
- $89,5002 bd1 ba576 sqft545 Mansard Island Dr, Springville, TN 38256For SaleMLS ID #136610, Carrye Jackson. Tennessee Valley MLS
- $65,0002 bd1 ba980 sqft203 Gilbert St, Hazel, KY 42049For SaleMLS ID #26018132, Wende Holzschuh, Markethouse Realty, PLLC. Imagine MLS
