Spectacular , majestic 8500 sq ft French Manor home with high ceilings, amazing details, totally renovated to perfection, offers unparalleled grandeur, listed in NJ Register of Historical Homes, ideally located on 3.30 totally level acres, the ultimate in privacy only 12 miles from Manhattan. 80 Glen Ave boasts 9 bedrooms, 7.2 baths, 6 fireplaces as well as a sauna & elevator. The 1st level includes a conveniently located bedroom and powder room , as well as a beautiful updated kitchen with all new stainless steel appliances, dining room with marble fireplace family room, living room with fireplace , office and powder room. The 2nd level features luxurious primary suite with custom closets , spa like floor to ceiling marble bath , spacious bedrooms and baths, . The lower level has laundry room and is walkout to the gorgeous backyard. There is an apartment above the garage with a kitchen, living room, bedroom and full bath, and the garage has parking for 6 cars. The mansion is situated on totally level property in the gated community of Llewellyn Park, the 1st gated community in the country. This spectacular estate & beautiful home is available for immediate delivery. A gem that shouldn't be missed! New gas hot water heater !
Active
$2,500,000
80 Glen Ave, West Orange Twp., NJ 07052
9beds
8,500sqft
:
Get pre-qualified$16,570/mo
Single Family Residence
Built in 1926
3.3 Acres Lot
$2,394,100 Zestimate®
$294/sqft
$699/mo HOA
What's special
High ceilingsTotally level propertyTotally renovated to perfectionAmazing detailsSpacious bedrooms and bathsFamily room
- 191 days |
- 2,521 |
- 157 |
Zillow last checked:
Listing updated:
Listed by:
Arlene Gorman Gonnella 201-306-1357,
Weichert Realtors
Source: GSMLS,MLS#: 4006527
Facts & features
Interior
Bedrooms & bathrooms
- Bedrooms: 9
- Bathrooms: 9
- Full bathrooms: 7
- 1/2 bathrooms: 2
Primary bedroom
- Description: Fireplace, Full Bath, Sitting Room, Walk-In Closet
Bedroom 1
- Level: Second
- Area: 468
- Dimensions: 26 x 18
Bedroom 2
- Level: Second
- Area: 204
- Dimensions: 17 x 12
Bedroom 3
- Level: Second
- Area: 272
- Dimensions: 16 x 17
Bedroom 4
- Level: Second
- Area: 196
- Dimensions: 14 x 14
Primary bathroom
- Features: Bidet, Stall Shower
Dining room
- Features: Formal Dining Room
- Level: First
- Area: 440
- Dimensions: 22 x 20
Family room
- Level: First
- Area: 357
- Dimensions: 21 x 17
Kitchen
- Features: Kitchen Island, Eat-in Kitchen, Pantry
- Level: First
- Area: 378
- Dimensions: 27 x 14
Living room
- Level: First
- Area: 448
- Dimensions: 28 x 16
Basement
- Features: Laundry Room, Storage Room, Toilet, Utility Room, Workshop
Heating
- Baseboard - Hotwater, Radiators - Steam, Natural Gas
Cooling
- Central Air, Zoned
Appliances
- Included: Carbon Monoxide Detector, Gas Cooktop, Dishwasher, Dryer, Kitchen Exhaust Fan, Microwave, Refrigerator, Wall Oven(s) - Electric, Washer, Gas Water Heater
- Laundry: In Basement
Features
- Rec Room, In-Law Floorplan
- Flooring: Marble, Wood
- Windows: Storm Window(s), Blinds
- Basement: Yes,Partially Finished,Walk-Out Access,Sump Pump
- Number of fireplaces: 6
- Fireplace features: Bedroom 5+, Dining Room, Living Room, Master Bedroom
Interior area
- Total structure area: 8,500
- Total interior livable area: 8,500 sqft
Property
Parking
- Total spaces: 6
- Parking features: 2 Car Width, Additional Parking, Asphalt, Circular Driveway, Attached Garage, Built-In Garage, Detached Garage, Garage Door Opener
- Attached garage spaces: 6
Features
- Patio & porch: Patio
- Exterior features: Barbecue, Underground Lawn Sprinkler
- Has spa: Yes
- Spa features: Bath
Lot
- Size: 3.3 Acres
- Dimensions: 3.30 AC
- Features: Level, Open Lot
Details
- Additional structures: Outbuilding
- Parcel number: 1622001010002000010006
- Zoning description: Residential
Construction
Type & style
- Home type: SingleFamily
- Architectural style: Colonial
- Property subtype: Single Family Residence
Materials
- Stucco
- Roof: Imitation Slate,Slate
Condition
- Year built: 1926
Utilities & green energy
- Gas: Gas-Natural
- Sewer: Public Sewer
- Water: Public
- Utilities for property: Electricity Connected, Natural Gas Connected, Cable Available
Community & HOA
Community
- Security: Carbon Monoxide Detector
- Subdivision: Llewellyn Park
HOA
- Has HOA: Yes
- Services included: Maintenance-Common Area, Snow Removal
- HOA fee: $8,393 annually
Location
- Region: West Orange
Financial & listing details
- Price per square foot: $294/sqft
- Tax assessed value: $2,102,200
- Annual tax amount: $55,771
- Date on market: 1/23/2026
- Exclusions: None.
- Ownership type: Fee Simple
- Electric utility on property: Yes
Estimated market value
$2,394,100
$2.27M - $2.51M
$3,840/mo
Price history
| Date | Event | Price |
|---|---|---|
| 4/28/2026 | Listed for sale | $2,500,000$294/sqft |
Source:  GSMLS #4006527 Report a problem GSMLS #4006527 Report a problem | ||
| 2/5/2026 | Pending sale | $2,500,000$294/sqft |
Source: GSMLS #4006527 Report a problem | ||
| 2/1/2026 | Listing removed | $18,500$2/sqft |
Source:  GSMLS #3999194 Report a problem GSMLS #3999194 Report a problem | ||
| 1/23/2026 | Listed for sale | $2,500,000+212.5%$294/sqft |
Source: GSMLS #4006527 Report a problem | ||
| 11/24/2025 | Listed for rent | $18,500-7.5%$2/sqft |
Source: GSMLS #3999194 Report a problem | ||
| 10/2/2023 | Listing removed | -- |
Source: Zillow Rentals Report a problem | ||
| 9/11/2023 | Listed for rent | $20,000+33.3%$2/sqft |
Source: Zillow Rentals Report a problem | ||
| 6/18/2021 | Listing removed | -- |
Source:  New Jersey Multiple Listing Service, Inc Report a problem New Jersey Multiple Listing Service, Inc Report a problem | ||
| 2/9/2021 | Listed for rent | $15,000-25%$2/sqft |
Source: New Jersey Multiple Listing Service, Inc #21004340 Report a problem | ||
| 11/21/2020 | Listing removed | $20,000$2/sqft |
Source: Coldwell Banker, Wayne #20017459 Report a problem | ||
| 11/13/2020 | Listed for rent | $20,000+102%$2/sqft |
Source: Coldwell Banker, Wayne #20017459 Report a problem | ||
| 5/14/2020 | Listing removed | $9,900$1/sqft |
Source: Coldwell Banker Residential Brokerage - Wayne Office #3630688 Report a problem | ||
| 5/5/2020 | Price change | $9,900+11.2%$1/sqft |
Source: Coldwell Banker Residential Brokerage - Wayne Office #3630688 Report a problem | ||
| 11/30/2019 | Listed for rent | $8,900+4.7%$1/sqft |
Source: Coldwell Banker Residential Brokerage - Wayne Office #3603406 Report a problem | ||
| 8/30/2019 | Listing removed | $8,500$1/sqft |
Source: Coldwell Banker Residential Brokerage - Wayne Office #3571108 Report a problem | ||
| 3/22/2019 | Price change | $8,500-5.6%$1/sqft |
Source: Coldwell Banker Residential Brokerage - Wayne Office #3540964 Report a problem | ||
| 12/14/2018 | Price change | $9,000-10%$1/sqft |
Source: Coldwell Banker Residential Brokerage - Wayne Office #3520617 Report a problem | ||
| 6/22/2018 | Listed for rent | $10,000$1/sqft |
Source: Coldwell Banker Residential Brokerage - Wayne Office #3481546 Report a problem | ||
| 11/28/2017 | Sold | $800,000-42.7%$94/sqft |
Source: GSMLS #3380925 Report a problem | ||
| 4/21/2017 | Price change | $1,395,000-7%$164/sqft |
Source: Coldwell Banker Residential Brokerage - Livingston Office #3380925 Report a problem | ||
| 6/24/2016 | Price change | $1,500,000-14.3%$176/sqft |
Source: Coldwell Banker Residential Brokerage - Livingston Office #3259393 Report a problem | ||
| 4/1/2016 | Price change | $1,750,000-12.5%$206/sqft |
Source: Coldwell Banker Residential Brokerage - Livingston Office #3259393 Report a problem | ||
| 10/12/2015 | Listed for sale | $1,999,000-37.5%$235/sqft |
Source: Coldwell Banker Residential Brokerage - Livingston Office #3259393 Report a problem | ||
| 1/16/2012 | Listing removed | $3,200,000$376/sqft |
Source: Keller Williams NJ Metro Group #2645291 Report a problem | ||
| 11/18/2011 | Listed for sale | $3,200,000-4.5%$376/sqft |
Source: Keller Williams NJ Metro Group #2645291 Report a problem | ||
| 8/21/2006 | Sold | $3,350,000$394/sqft |
Source: Public Record Report a problem | ||
Public tax history
| Year | Property taxes | Tax assessment |
|---|---|---|
| 2025 | $55,225 +18.5% | $2,102,200 +111.3% |
| 2024 | $46,606 +5.6% | $995,000 |
| 2023 | $44,148 +1.9% | $995,000 |
| 2022 | $43,322 -37.9% | $995,000 |
| 2021 | $69,755 +11.8% | $995,000 -33.7% |
| 2020 | $62,415 +3% | $1,500,000 |
| 2019 | $60,570 | $1,500,000 |
| 2018 | $60,570 -23.4% | $1,500,000 -14.3% |
| 2017 | $79,041 +1.9% | $1,750,000 -13.9% |
| 2016 | $77,558 +2% | $2,031,900 |
| 2015 | $76,034 +2.6% | $2,031,900 |
| 2014 | $74,124 +2.9% | $2,031,900 |
| 2013 | $72,011 +59.5% | $2,031,900 +464.7% |
| 2010 | $45,144 +3.5% | $359,800 |
| 2009 | $43,629 +6.5% | $359,800 |
| 2008 | $40,981 +7.5% | $359,800 |
| 2007 | $38,139 | $359,800 |
Find assessor info on the county website
Monthly payment
Est. payment
Payment breakdown
Explore the cost of this home by adjusting the details. Changes won't be saved.Climate risks
Neighborhood: Llewellyn Park
Nearby schools
GreatSchools rating
- 6/10Edison Middle SchoolGrades: 6Distance: 0.4 mi
- 6/10West Orange High SchoolGrades: 9-12Distance: 1.5 mi
- 8/10Redwood Elementary SchoolGrades: K-5Distance: 1.6 mi
Schools provided by the listing agent
- Elementary: Redwood
- Middle: Edison
- High: W Orange
Source: GSMLS. This data may not be complete. We recommend contacting the local school district to confirm school assignments for this home.
- $2,157,400-- bd-- ba7k sqft23 Bloomfield Way, West Orange, NJ 07052Off Market
- $682,9002 bd1 ba-- sqft24 Bloomfield Way, West Orange, NJ 07052Off Market
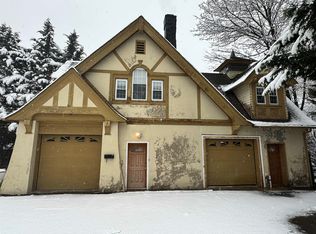
- $1,960,8005 bd5 ba5.8k sqft88 Glen Ave, West Orange, NJ 07052Off Market

- $1,727,9004 bd3 ba3.1k sqft89 Glen Ave, West Orange, NJ 07052Off Market
- $2,345,8007 bd7 ba5.7k sqft20 Bloomfield Way, West Orange, NJ 07052Off Market
- $1,451,500-- bd-- ba4k sqft93 Glen Ave, West Orange, NJ 07052Off Market
- $2,538,9006 bd6 ba5.6k sqft74 Glen Ave, West Orange, NJ 07052Off Market
- $1,236,300-- bd-- ba3.7k sqft21 Bloomfield Way, West Orange, NJ 07052Off Market
A local agent can set up tours, give advice and negotiate with sellers.
A local lender can help you make sure your offer is ready when you are.
Similar homes
- $1,995,0008 bd7 ba8.4k sqft5 Rocky Way, West Orange Twp., NJ 07052For Sale
 MLS ID #4010367, Christine R Lane, Compass New Jersey Llc. GSMLS
 - $2,100,0006 bd8 ba8.7k sqft537 Mount Kemble Ave, Harding Twp., NJ 07960For Sale
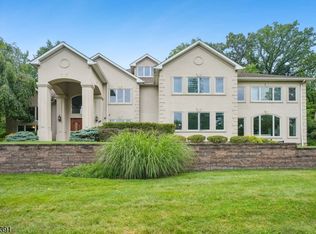 MLS ID #4044156, Arlene Gorman Gonnella, Weichert Realtors. GSMLS
 - $2,699,0006 bd6 ba4.8k sqft29 Gordon Rd, Essex Fells Twp., NJ 07021For Sale
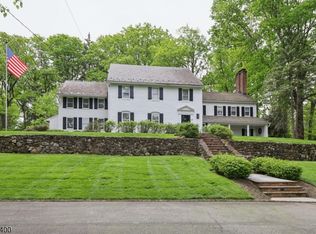 MLS ID #4027981, John Haydu, Keller Williams - Nj Metro Group. GSMLS
 - $2,499,9997 bd5 ba6.8k sqft151 Lookout Rd, Mountain Lakes Boro, NJ 07046For Sale
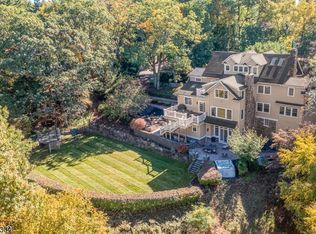 MLS ID #4041212, Margaret Dawn Smith, Weichert Realtors. GSMLS
 - $3,550,0008 bd8 ba8.4k sqft1 Brighton Ct, Livingston Twp., NJ 07039For SaleMLS ID #4029052, Heidy Demarco, Real. GSMLS
- $2,350,0006 bd8 ba9.5k sqft12 E Saddle River Rd, Saddle River Boro, NJ 07458For SaleMLS ID #4032064, Joseph Aziz, Prestige Property Group Montclair. GSMLS
- $--7 bd7 ba6k sqft151 Mackay Dr, Bergenfield, NJ 07621AuctionAuction.com 2
- $1,595,0006 bd6 ba5.8k sqft8 Pring Ct, West Orange Twp., NJ 07052For SaleMLS ID #4029403, Punam Bhargava, Bhhs Fox & Roach. GSMLS
- $2,250,0007 bd7 ba6.2k sqft331 Prospect St, South Orange Village Twp., NJ 07079New ConstructionMLS ID #4038293, Nicole Palmeri, Re/Max Select. GSMLS
- $2,350,0006 bd7 ba7k sqft2 Cobblefield Rd, Mendham Twp., NJ 07945For SaleMLS ID #4037138, Richard Lattmann, Kl Sotheby's Int'l. Realty. GSMLS
- $2,450,0006 bd7 ba6.3k sqft32 Felch Rd, Florham Park Boro, NJ 07932For SaleMLS ID #4024378, Heather Bailey, Coldwell Banker Realty. GSMLS
- $1,308,6257 bd5 ba5.3k sqft475 Berkeley Ave, South Orange Village Twp., NJ 07079For SaleMLS ID #4030995, Ralph Barone, Nj Reo Asset Management & Realty,. GSMLS
- $2,600,0007 bd7 ba7.3k sqft39 Mackenzie Rd, Morristown, NJ 07960New ConstructionAmanda Nadia Group
- $1,595,0006 bd6 ba7k sqft5 Raine Tree Ct, Kinnelon Boro, NJ 07405For SaleMLS ID #4043845, Walter Weiss, Keller Williams Prosperity Realty. GSMLS
- $1,999,0006 bd6 ba5.4k sqft16 Lenape Trail, Montclair Twp., NJ 07043For SaleMLS ID #4024469, Mary Therese Baird, Brown Harris Stevens New Jersey. GSMLS
- $2,998,0006 bd6 ba6.5k sqft55 DEER RUN, Watchung Boro, NJ 07069For SaleMLS ID #4041725, Ashley Freitas, Compass New Jersey, Llc. GSMLS
- $2,325,0006 bd7 ba6.1k sqft230 Mendham Rd, Bernardsville Boro, NJ 07924For SaleMLS ID #4027688, M. Christine Mylod, Turpin Real Estate, Inc.. GSMLS
- $2,975,0006 bd7 ba7.2k sqft336 Fairmount Ave, Chatham Twp., NJ 07928For SaleMLS ID #4044092, Binali Patel, Re/Max Achievers. GSMLS
- $2,398,8888 bd5 ba5.2k sqft265 Barbara St, Staten Island, NY 10306For SaleMLS ID #503458, ZiQing (Ken) Li, Listing by: E House Realty & Mgt. Inc.. BNYMLS
- $2,499,0007 bd5 ba4.2k sqft49 Park Ave, Madison Boro, NJ 07940For SaleMLS ID #4035815, Curtis Wright, The Agency One Rock. GSMLS
