NEW CONSTRUCTION – 1ST LEVEL IN-LAW SUITE – JUST COMPLETED: This well-crafted 2,350 square foot, colonial twin, with one car garage, is conveniently located merely 0.3 miles from I-78 (Exit-67; Hellertown). This exquisitely appointed home possesses an inviting, innovative floor plan of 4 bedrooms and 3½ bathrooms (1st floor has bedroom, study & full bath; private entrance), boasting 9’ ceilings (first and main floors), a gorgeous 19 x 14 designer kitchen (wide plank flooring, stainless steel GE appliances, granite countertops and pantry cabinet); primary bedroom (primary full bathroom with double sink vanity; 8 x 5 walk-in closet); second floor laundry; carriage house style garage door. Superior 2” X 6” structural wall construction, Energy Efficient R-21 wall / R-49 ceiling insulation and 14-SEER HVAC system.
Sold for $449,900
$449,900
80 Hess Ave, Hellertown, PA 18055
4beds
2,350sqft
Townhouse, Single Family Residence
Built in 2025
4,051 Square Feet Lot
$469,300 Zestimate®
$191/sqft
$3,248 Estimated rent
Home value
$469,300
$422,000 - $521,000
$3,248/mo
Zestimate® history
Owner options
List your home for rent
$3,248/mo
Rent Zestimate®
Find your next renter with Zillow Rental Manager. Plus, with online applications, you can quickly screen prospective tenants – for free.
$3,248/mo
Rent Zestimate®
Refinance and save
$2,926/mo
Est. payment
Refinancing to a lower rate could help reduce your monthly payments and save thousands over the life of the loan.
$2,926/mo
Est. payment
Explore your selling options
Work with a Zillow partner agent
Leverage their expertise and Zillow's premium Showcase listings to get your home seen by more buyers.
Get startedList with your own agent
Get your home in front of millions of buyers by listing it on Zillow.
Learn how to do itSell it yourself
Take full control of how buyers see your home on Zillow by listing For Sale by Owner (FSBO).
List your homeWhat's special
Colonial twinPrimary bedroomStainless steel ge appliancesSecond floor laundryPantry cabinetInviting innovative floor planWalk-in closet
Zillow last checked:
Listing updated:
Listed by:
Ron Paules 484-239-9755,
IronValley RE of Lehigh Valley
Bought with:
Linda Kuklentz, RS223960L
Main St. Real Estate Group
Source: GLVR,MLS#: 764926 Originating MLS: Lehigh Valley MLS
Originating MLS: Lehigh Valley MLSFacts & features
Interior
Bedrooms & bathrooms
- Bedrooms: 4
- Bathrooms: 4
- Full bathrooms: 3
- 1/2 bathrooms: 1
Primary bedroom
- Description: 8 x 5 walk-in closet
- Level: Second
- Dimensions: 14.00 x 14.00
Bedroom
- Level: Second
- Dimensions: 13.00 x 11.00
Bedroom
- Level: Second
- Dimensions: 13.00 x 10.00
Bedroom
- Level: Lower
- Dimensions: 18.00 x 13.00
Primary bathroom
- Description: double sink vanity
- Level: Second
- Dimensions: 14.00 x 5.00
Breakfast room nook
- Level: First
- Dimensions: 14.00 x 7.00
Family room
- Description: 7 x 7 walk-in closet
- Level: Lower
- Dimensions: 18.00 x 13.00
Other
- Level: Second
- Dimensions: 8.00 x 5.00
Other
- Level: Lower
- Dimensions: 8.00 x 5.00
Half bath
- Level: First
- Dimensions: 5.00 x 5.00
Kitchen
- Level: First
- Dimensions: 14.00 x 12.00
Living room
- Level: First
- Dimensions: 19.00 x 13.00
Other
- Description: rear foyer / mud room
- Level: First
- Dimensions: 7.00 x 7.00
Other
- Description: laundry room
- Level: Second
- Dimensions: 6.00 x 5.00
Heating
- Electric, Heat Pump
Cooling
- Central Air
Appliances
- Included: Dishwasher, Electric Oven, Electric Range, Electric Water Heater, Microwave
Features
- Dining Area, Walk-In Closet(s)
Interior area
- Total interior livable area: 2,350 sqft
- Finished area above ground: 2,350
- Finished area below ground: 0
Property
Parking
- Total spaces: 1
- Parking features: Attached, Driveway, Garage, On Street
- Attached garage spaces: 1
- Has uncovered spaces: Yes
Lot
- Size: 4,051 Square Feet
- Dimensions: 35.5 x 130
Details
- Parcel number: Q7NW2D1120715
- Zoning: R2-Residential
- Special conditions: None
Construction
Type & style
- Home type: SingleFamily
- Architectural style: Colonial
- Property subtype: Townhouse, Single Family Residence
- Attached to another structure: Yes
Materials
- Stone Veneer, Vinyl Siding
- Foundation: Slab
- Roof: Asphalt,Fiberglass
Condition
- New Construction
- New construction: Yes
- Year built: 2025
Utilities & green energy
- Sewer: Public Sewer
- Water: Public
Community & HOA
Community
- Subdivision: Not in Development
Location
- Region: Hellertown
Financial & listing details
- Price per square foot: $191/sqft
- Tax assessed value: $12,500
- Annual tax amount: $1,093
- Date on market: 9/18/2025
- Cumulative days on market: 2 days
- Ownership type: Fee Simple
Price history
| Date | Event | Price |
|---|---|---|
| 10/22/2025 | Sold | $449,900$191/sqft |
Source:  GLVR #764926 Report a problem GLVR #764926 Report a problem | ||
| 9/20/2025 | Pending sale | $449,900$191/sqft |
Source: GLVR #764926 Report a problem | ||
| 9/18/2025 | Listed for sale | $449,900+40.6%$191/sqft |
Source: GLVR #764926 Report a problem | ||
| 6/17/2024 | Sold | $320,000$136/sqft |
Source: Public Record Report a problem | ||
Public tax history
| Year | Property taxes | Tax assessment |
|---|---|---|
| 2025 | $5,268 +0.6% | $60,200 |
| 2024 | $5,235 | $60,200 |
| 2023 | $5,235 | $60,200 |
| 2022 | $5,235 +636.9% | $60,200 |
| 2021 | $710 | $60,200 |
| 2020 | $710 | $60,200 |
| 2018 | $710 | $60,200 |
| 2017 | -- | $60,200 |
| 2016 | -- | $60,200 |
| 2015 | -- | $60,200 |
| 2014 | -- | $60,200 |
| 2013 | -- | $60,200 |
| 2012 | -- | $60,200 |
| 2011 | -- | $60,200 |
| 2010 | -- | $60,200 |
| 2004 | -- | $60,200 |
| 2003 | -- | $60,200 |
| 2002 | -- | $60,200 |
| 2000 | -- | $60,200 |
Find assessor info on the county website
Neighborhood: 18055
Nearby homes
- $450,0004 bd4 ba2.3k sqft82 Hess Ave, Hellertown Boro, PA 18055Sold
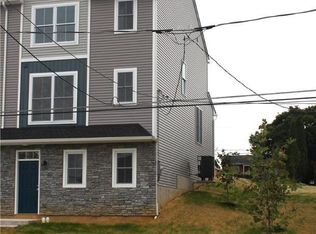
- $449,9004 bd4 ba2.3k sqft84 Hess Ave, Hellertown Boro, PA 18055Sold
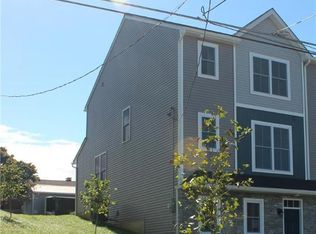
- $358,5003 bd2 ba2.4k sqft70 Hess Ave, Hellertown, PA 18055Off Market
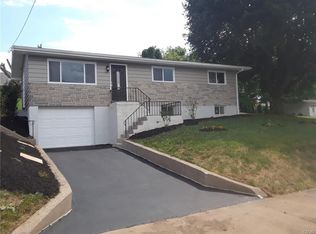
- $439,9004 bd4 ba2.3k sqft86 Hess Ave, Hellertown Boro, PA 18055Pending
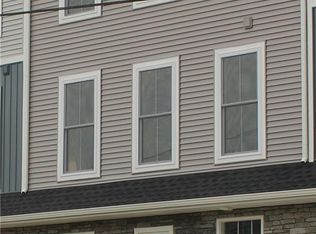
- $439,9004 bd4 ba2.3k sqft86 Hess Ave, Hellertown, PA 18055Pending
- $449,9004 bd4 ba2.3k sqft88 Hess Ave, Hellertown Boro, PA 18055Pending
- $334,3004 bd3 ba2.1k sqft58 Hess Ave, Hellertown, PA 18055Off Market
- $235,0006 bd2 ba1.9k sqft83 Hess Ave, Hellertown, PA 18055Sold
Nearby schools
GreatSchools rating
- 8/10Saucon Valley El SchoolGrades: K-4Distance: 1.5 mi
- 8/10Saucon Valley Middle SchoolGrades: 5-8Distance: 1.6 mi
- 9/10Saucon Valley Senior High SchoolGrades: 9-12Distance: 1.6 mi
Schools provided by the listing agent
- District: Saucon Valley
Source: GLVR. This data may not be complete. We recommend contacting the local school district to confirm school assignments for this home.
Get a cash offer in 3 minutes
Find out how much your home could sell for in as little as 3 minutes with a no-obligation cash offer.
Estimated market value
$469,300
Get a cash offer in 3 minutes
Find out how much your home could sell for in as little as 3 minutes with a no-obligation cash offer.
Estimated market value
$469,300
Nearby cities
Nearby zip codes
Other Hellertown Topics
