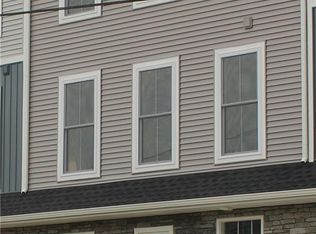
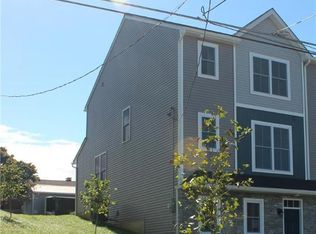
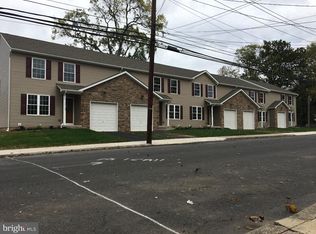
NEW CONSTRUCTION – 1ST LEVEL IN-LAW SUITE – JUST COMPLETED – LAST ONE AVAILABLE: This well crafted 2,350 square foot, end-unit townhome, with one car garage, is conveniently located merely 0.3 miles from I-78 (Exit-67; Hellertown). This exquisitely appointed home possesses an inviting, innovative floor plan of 4 bedrooms and 3½ bathrooms (1st floor has bedroom, study & full bath; private entrance), boasting 9’ ceilings (first and main floors), a gorgeous 19 x 14 designer kitchen (wide plank flooring, stainless steel GE appliances, granite countertops and pantry cabinet); primary bedroom (primary full bathroom with double sink vanity; 8 x 5 walk-in closet); second floor laundry; carriage house style garage door. Superior 2” X 6” structural wall construction, Energy Efficient R-21 wall / R-49 ceiling insulation and 14-SEER HVAC system. This property is the last available home in the sub-division.
Pending
$449,900
88 Hess Ave, Hellertown Boro, PA 18055
4beds
2,350sqft
Townhouse
Built in 2026
4,530 Square Feet Lot
$450,400 Zestimate®
$191/sqft
$-- HOA
What's special
One car garageStainless steel ge appliancesSecond floor laundryPantry cabinetInviting innovative floor planWide plank flooringDouble sink vanity
- 58 days
- 17
- 0
Zillow last checked:
Listing updated:
Listed by:
Ron Paules 484-239-9755,
IronValley RE of Lehigh Valley 610-766-7200
Source: GLVR,MLS#: 780338 Originating MLS: Lehigh Valley MLS
Originating MLS: Lehigh Valley MLSFacts & features
Interior
Bedrooms & bathrooms
- Bedrooms: 4
- Bathrooms: 4
- Full bathrooms: 3
- 1/2 bathrooms: 1
Primary bedroom
- Description: 8 x 5 walk-in closet
- Level: Second
- Dimensions: 14.00 x 14.00
Bedroom
- Level: Second
- Dimensions: 13.00 x 11.00
Bedroom
- Level: Second
- Dimensions: 13.00 x 10.00
Bedroom
- Level: Lower
- Dimensions: 18.00 x 13.00
Primary bathroom
- Description: double sink vanity
- Level: Second
- Dimensions: 14.00 x 5.00
Breakfast room nook
- Level: First
- Dimensions: 14.00 x 7.00
Family room
- Description: 7 x 7 walk-in closet
- Level: Lower
- Dimensions: 18.00 x 13.00
Other
- Level: Second
- Dimensions: 8.00 x 5.00
Other
- Level: Lower
- Dimensions: 8.00 x 5.00
Half bath
- Level: First
- Dimensions: 5.00 x 5.00
Kitchen
- Level: First
- Dimensions: 14.00 x 12.00
Living room
- Level: First
- Dimensions: 19.00 x 13.00
Other
- Description: rear foyer / mud room
- Level: First
- Dimensions: 7.00 x 7.00
Other
- Description: laundry room
- Level: Second
- Dimensions: 6.00 x 5.00
Heating
- Electric, Heat Pump
Cooling
- Central Air
Appliances
- Included: Dishwasher, Electric Oven, Electric Range, Electric Water Heater, Microwave
Features
- Dining Area, Walk-In Closet(s)
Interior area
- Total interior livable area: 2,350 sqft
- Finished area above ground: 2,350
- Finished area below ground: 0
Property
Parking
- Total spaces: 1
- Parking features: Attached, Driveway, Garage, On Street
- Attached garage spaces: 1
- Has uncovered spaces: Yes
Lot
- Size: 4,530 Square Feet
Details
- Parcel number: Q7NW2D112D0715
- Zoning: R2-Residential
- Special conditions: None
Construction
Type & style
- Home type: Townhouse
- Architectural style: Colonial
- Property subtype: Townhouse
Materials
- Stone Veneer, Vinyl Siding
- Foundation: Slab
- Roof: Asphalt,Fiberglass
Condition
- New Construction
- New construction: Yes
- Year built: 2026
Utilities & green energy
- Sewer: Public Sewer
- Water: Public
Community & HOA
Community
- Subdivision: Not in Development
Location
- Region: Hellertown Boro
Financial & listing details
- Price per square foot: $191/sqft
- Tax assessed value: $12,800
- Annual tax amount: $1,139
- Date on market: 7/8/2026
- Cumulative days on market: 59 days
- Ownership type: Fee Simple
Estimated market value
$450,400
$428,000 - $473,000
$3,234/mo
Price history
| Date | Event | Price |
|---|---|---|
| 7/11/2026 | Pending sale | $449,900$191/sqft |
Source:  GLVR #780338 Report a problem GLVR #780338 Report a problem | ||
| 7/8/2026 | Listed for sale | $449,900$191/sqft |
Source: GLVR #780338 Report a problem | ||
| 5/20/2026 | Listing removed | $449,900$191/sqft |
Source:  Bright MLS #PANH2009466 Report a problem Bright MLS #PANH2009466 Report a problem | ||
| 3/11/2026 | Listed for sale | $449,900$191/sqft |
Source: GLVR #773010 Report a problem | ||
Public tax history
Tax history is unavailable.
Monthly payment
Est. payment
Payment breakdown
Explore the cost of this home by adjusting the details. Changes won't be saved.Climate risks
Neighborhood: 18055
Nearby schools
Schools provided by the listing agent
- District: Saucon Valley
Source: GLVR. This data may not be complete. We recommend contacting the local school district to confirm school assignments for this home.

Similar homes
- $479,0004 bd2 ba1.4k sqft1156 William St, Bethlehem, PA 18015New Construction
 MLS ID #775904, Shabana Pathan, Keller Williams Northampton. GLVR
 - $459,9993 bd3 ba1.9k sqft287 Redclover Ln, Allentown, PA 18104For Sale
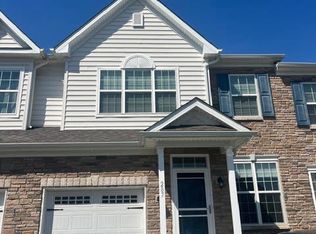 MLS ID #782106, Pamela B. Landis, RE/MAX Real Estate. GLVR
 - $447,9003 bd3 ba2.5k sqft128 Mauch Chunk St, Nazareth, PA 18064For Sale
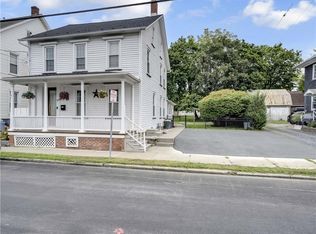 MLS ID #783633, Jason R. Kocsis, Home Team Real Estate. GLVR
 - $399,9003 bd3 ba1.9k sqft1015 Juniper St, Quakertown, PA 18951For Sale
 MLS ID #PABU2129342, Thomas Skiffington, RE/MAX 440 - Perkasie. Bright MLS
 - $454,9002 bd3 ba1.6k sqft1239 Heron Ct, Quakertown, PA 18951For SaleMLS ID #PABU2128980, Joyce Rankin, RE/MAX Properties - Newtown. Bright MLS
