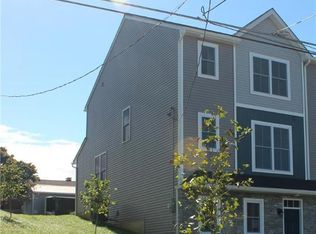
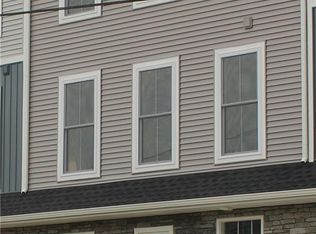
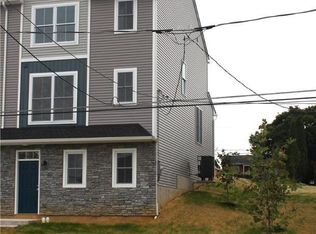
NEW CONSTRUCTION – 1ST LEVEL IN-LAW SUITE – JUST COMPLETED (Last Available Mid-Unit in this Subdivision): This well crafted 2,350 square foot townhome, with one car garage, is conveniently located merely 0.3 miles from I-78 (Exit-67; Hellertown). This exquisitely appointed home possesses an inviting, innovative floor plan of 4 bedrooms and 3½ bathrooms (1st floor has bedroom, study & full bath; private entrance), boasting 9’ ceilings (first and main floors), a gorgeous 19 x 14 designer kitchen (wide plank flooring, stainless steel GE appliances, granite countertops and pantry cabinet); primary bedroom (primary full bathroom with double sink vanity; 8 x 5 walk-in closet); second floor laundry; carriage house style garage door. Superior 2” X 6” structural wall construction, Energy Efficient R-21 wall / R-49 ceiling insulation and 14-SEER HVAC system.
57 days
|
96
|
0
|
Zillow last checked:
Listing updated:
Listed by:
Ron Paules484-239-9755,
Iron Valley Real Estate of Lehigh Valley6107667200
Source: Bright MLS,MLS#: PANH2009974
Facts & features
Interior
Bedrooms & bathrooms
Bedrooms: 4
Bathrooms: 4
Full bathrooms: 3
1/2 bathrooms: 1
Main level bathrooms: 1
Rooms
Room types: Living Room, Dining Room, Primary Bedroom, Bedroom 2, Bedroom 3, Bedroom 4, Kitchen, Family Room, Laundry, Primary Bathroom, Full Bath, Half Bath
Primary bedroom
Features: Walk-In Closet(s)
Level: Upper
Area: 196 Square Feet
Dimensions: 14 X 14
Bedroom 2
Level: Upper
Area: 143 Square Feet
Dimensions: 11 X 13
Bedroom 3
Level: Upper
Area: 130 Square Feet
Dimensions: 10 X 13
Bedroom 4
Level: Lower
Area: 234 Square Feet
Dimensions: 13 X 18
Primary bathroom
Level: Upper
Area: 70 Square Feet
Dimensions: 5 X 14
Dining room
Level: Main
Area: 98 Square Feet
Dimensions: 7 X 14
Family room
Level: Main
Area: 247 Square Feet
Dimensions: 13 X 19
Other
Level: Upper
Area: 40 Square Feet
Dimensions: 5 X 8
Other
Level: Lower
Area: 40 Square Feet
Dimensions: 5 X 8
Half bath
Level: Main
Area: 25 Square Feet
Dimensions: 5 X 5
Kitchen
Level: Main
Area: 168 Square Feet
Dimensions: 12 X 14
Laundry
Level: Upper
Area: 30 Square Feet
Dimensions: 5 X 6
Living room
Features: Walk-In Closet(s)
Level: Lower
Area: 234 Square Feet
Dimensions: 13 X 18
Mud room
Level: Main
Area: 49 Square Feet
Dimensions: 7 X 7
Heating
Heat Pump, Electric
Cooling
Central Air, Electric
Appliances
Included: Electric Water Heater
Laundry: Laundry Room, Mud Room
Features
Has basement: No
Has fireplace: No
Interior area
Total structure area: 2,350
Total interior livable area: 2,350 sqft
Finished area above ground: 1,739
Finished area below ground: 611
Property
Parking
Total spaces: 1
Parking features: Garage Faces Rear, Attached, Driveway, On Street
Explore the cost of this home by adjusting the details. Changes won't be saved.
Principal & interest
$1,547
Mortgage insurance
$0
Property taxes
$170
Home insurance
$105
HOA fees
$0
Utilities
Not included
All calculations are estimates and provided by Zillow, Inc. for informational purposes only. Actual amounts may vary.
HOA fees may include property taxes on listings classified as Co-Ops. Contact the listing agent and/or owner for fee details.
Mortgage interest rates are dependent on a number of factors, including credit score, down payment, and repayment length. Interest rate data provided by Zillow Group Marketplace, Inc. as of 1/1/1970 from various mortgage lenders with which we have lead or other similar arrangements; the Estimated Payment is an average of those rates.
See how much you could borrow to make a competitive offer.