Skip main navigation
Off market
  • Price Unknown

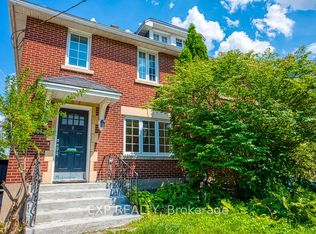
    80 Kenilworth St, Ottawa, ON K1Y 3Y7

    2beds
    SingleFamily
    Built in 2007
    4,464 Square Feet Lot
    $-- Zestimate®
    C$--/sqft
    C$3,294 Estimated rent

    Home value

    Not available

    Estimated sales range

    Not available

    Not available

    Loading
    Loading...

    Owner options

    List your home for rent

    C$3,294/mo

    Rent Zestimate®

    Find your next renter with Zillow Rental Manager. Plus, with online applications, you can quickly screen prospective tenants – for free.

    Learn more

    C$3,294/mo

    Rent Zestimate®

    Refinance and save

    Refinancing to a lower rate could help reduce your monthly payments and save thousands over the life of the loan.

    See today's rates

    Explore your selling options

    Work with a Zillow partner agent

    Leverage their expertise and Zillow's premium Showcase listings to get your home seen by more buyers.

    Get started

    List with your own agent

    Get your home in front of millions of buyers by listing it on Zillow.

    Learn how to do it

    Sell it yourself

    Take full control of how buyers see your home on Zillow by listing For Sale by Owner (FSBO).

    List your home

    What's special

    One of Ottawa's true character homes, this home was designed and built in 2008 for its current homeowner. True to its character, this home doesn't disappoint with an open concept main flr layout with a spacious living rm, dining rm and large kitchen with lounge area. The double French doors off the dining rm lead you to the back porch overlooking the landscaped garden. The warmth of the wood-burning fireplace and the hardwood floors are a perfect addition to the Living area. The Kitchen boasts ample wood cabinets, stainless appliances, and loads of counter space. The second flr boasts two bedrms and a bathroom, which is complimented by a large walk-in shower. A recently renovated lower-level bathrm, multi-purpose rm and storage are located on the lower level. This home is located within steps of the Civic Campus, access to the Queensway, and only a short stroll to the Parkdale Market. Understated and charming with only the finest of quality finishings. 24Hr Irrevocable on all offers 2023-08-04

    This property is off market, which means it's not currently listed for sale or rent on Zillow. This may be different from what's available on other websites or public sources.

    Facts & features

    Interior

    Bedrooms & bathrooms
    • Bedrooms: 2
    • Bathrooms: 4
    • Full bathrooms: 3
    • 1/2 bathrooms: 1
    Heating
    • Forced air, Gas
    Cooling
    • Central
    Appliances
    • Included: Refrigerator
    Features
    • Flooring: Tile, Hardwood

    Property

    Parking
    • Total spaces: 1
    Features
    • Exterior features: Wood
    Lot
    • Size: 4,464 Square Feet
    Details
    • Parcel number: 040900104

    Construction

    Type & style
    • Home type: SingleFamily
    Condition
    • Year built: 2007

    Community & HOA

    Location
    • Region: Ottawa

    Price history

    DateEventPrice
    8/11/2023Listing removed--
    Source: Engel & Volkers Report a problem
    8/5/2023ContingentC$1,299,000
    Source: Engel & Volkers #1340884 Report a problem
    7/13/2023Listed for saleC$1,299,000
    Source: Engel & Volkers #1340884 Report a problem
    7/8/2023ContingentC$1,299,000
    Source: Engel & Volkers #1340884 Report a problem
    5/11/2023Listed for saleC$1,299,000
    Source: Engel & Volkers #1340884 Report a problem

    Public tax history

    Tax history is unavailable.

    Neighborhood: Civic Hospital

    Nearby schools

    GreatSchools rating

    No schools nearby

    We couldn't find any schools near this home.