Skip main navigation
Off market
  • Price Unknown

    80 Lorne Card Dr, Brant, ON N3L 0E6

    4beds
    3,289sqft
    SingleFamily
    Built in 2018
    -- sqft lot
    $-- Zestimate®
    C$--/sqft
    C$3,005 Estimated rent

    Home value

    Not available

    Estimated sales range

    Not available

    Not available

    Loading
    Loading...

    Owner options

    List your home for rent

    C$3,005/mo

    Rent Zestimate®

    Find your next renter with Zillow Rental Manager. Plus, with online applications, you can quickly screen prospective tenants – for free.

    Learn more

    C$3,005/mo

    Rent Zestimate®

    Refinance and save

    Refinancing to a lower rate could help reduce your monthly payments and save thousands over the life of the loan.

    See today's rates

    Explore your selling options

    Work with a Zillow partner agent

    Leverage their expertise and Zillow's premium Showcase listings to get your home seen by more buyers.

    Get started

    List with your own agent

    Get your home in front of millions of buyers by listing it on Zillow.

    Learn how to do it

    Sell it yourself

    Take full control of how buyers see your home on Zillow by listing For Sale by Owner (FSBO).

    List your home

    What's special

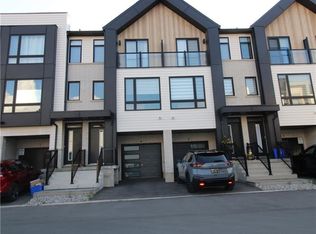
    Welcome to this gorgeous home home that backs onto conservation area (green space and mature trees) minutes away from the community park in the charming quaint town of Paris. Inside the 9-foot French front doors, is a foyer vaulted up to the second floor. To the right is an elegant living room with 12-foot ceilings and vaulted bay window. Further down the hall is an office/den, powder room, and laundry room. Then enter the huge open family room with a new fire place addition, dinning room, craft/homework area, and kitchen that has a large island, pots and pans drawers, extended upper cabinetry, stainless steel appliances, and a walk-in pantry. The entire first level is carpet-free with hardwood and tile flooring. The dark oak staircase leads upstairs to four bedrooms and three full bathrooms. Two of the bedrooms share a Jack and Jill bathroom. Across the hall is the third bedroom and another full bathroom. The master suite comes complete with a sitting entryway, enormous bedroom, two large walk-in closets, and a 5-piece bathroom that rivals some bedrooms in size. From the main floor the staircase also extends past an open railing in the hall to continue downstairs to the basement ready for your finishing touches, complete with a rough-in for another bathroom and large windows to brighten up the space. The house is under 5 minutes to the 403 where it is only a short drive to Brantford and 30 minutes to Woodstock.

    This property is off market, which means it's not currently listed for sale or rent on Zillow. This may be different from what's available on other websites or public sources.
    Facts & features

    Interior

    Bedrooms & bathrooms
    • Bedrooms: 4
    • Bathrooms: 4
    • Full bathrooms: 3
    • 1/2 bathrooms: 1
    Appliances
    • Laundry: Main Level, Laundry Room
    Features
    • Central Vacuum Roughed-in, Sump Pump, Built-In Appliances, Air Exchanger, Water Heater
    • Basement: Development Potential
    • Fireplace features: Electric
    Interior area
    • Total interior livable area: 3,289 sqft

    Construction

    Type & style
    • Home type: SingleFamily
    • Architectural style: 2 Storey
    Condition
    • Year built: 2018

    Utilities & green energy

    • Sewer: Sewer (Municipal)

    Community & neighborhood

    Location
    • Region: Brant

    Other

    Other facts
    • Property Type: Residential
    • Roof: Asphalt Shing
    • Services: Fibre Optics, Natural Gas, Cable, Cell Service, Electricity, High Speed Internet, Recycling Pickup, Telephone
    • Cooling: Central Air
    • Features Area Influences: Shopping Nearby, Schools, Playground Nearby, Major Highway, Park, Airport, School Bus Route, Quiet Area, Highway Access
    • Sewer: Sewer (Municipal)
    • Interior Features: Central Vacuum Roughed-in, Sump Pump, Built-In Appliances, Air Exchanger, Water Heater
    • Fireplace Features: Electric
    • Basement: Development Potential
    • Heating: Forced Air
    • Architectural Style: 2 Storey
    • Location: Urban
    • Laundry Features: Main Level, Laundry Room
    • View: Trees/Woods

    Price history

    DateEventPrice
    2/25/2021Listed for saleC$949,000C$289/sqft
    Source: Redline Properties Inc. #40071855 Report a problem

    Public tax history

    Tax history is unavailable.

    Neighborhood: N3L

    Nearby schools

    GreatSchools rating

    No schools nearby

    We couldn't find any schools near this home.

    Schools provided by the listing agent
    • Elementary: Sacred Heart and Cobblestone

    Source: The MLS. This data may not be complete. We recommend contacting the local school district to confirm school assignments for this home.