This charming ranch-style home is set on just over a half-acre of private property. The spacious, sun-filled living room features a beautiful stone, wood-burning fireplace, creating a warm and inviting atmosphere. The large, open kitchen offers plenty of space for cooking and entertaining, along with a convenient pantry. Enjoy added peace of mind with a whole-house Generac generator powered by propane, providing reliable backup power when needed. The lower level offers ample storage, laundry facilities, and convenient access to the attached two-car garage.Close to parks, restaurants, shops and highways. Fireplace and chimney and are being conveyed "as is .
Active
$630,000
80 Mendham Rd, Peapack Gladstone Boro, NJ 07934
3beds
--sqft
Single Family Residence
Built in 1961
0.54 Acres Lot
$-- Zestimate®
$--/sqft
$-- HOA
What's special
Large open kitchenAmple storageBeautiful stone wood-burning fireplaceConvenient pantryLaundry facilities
- 3 days
- 434
- 27
Zillow last checked:
Listing updated:
Listed by:
James Zima 973-886-6320,
Kl Sotheby's Int'l. Realty
Source: GSMLS,MLS#: 4062116
Facts & features
Interior
Bedrooms & bathrooms
- Bedrooms: 3
- Bathrooms: 1
- Full bathrooms: 1
Bedroom 1
- Level: First
- Area: 143
- Dimensions: 13 x 11
Bedroom 2
- Level: First
- Area: 130
- Dimensions: 13 x 10
Bedroom 3
- Level: First
- Area: 132
- Dimensions: 12 x 11
Kitchen
- Features: Eat-in Kitchen, Pantry
- Level: First
- Area: 221
- Dimensions: 17 x 13
Living room
- Level: First
- Area: 270
- Dimensions: 18 x 15
Basement
- Features: GarEnter, Laundry, Storage, Utility, Walkout
Heating
- 1 Unit, Baseboard - Hotwater, Oil Tank Above Ground - Inside
Cooling
- 1 Unit, Central Air
Appliances
- Included: Carbon Monoxide Detector, Dishwasher, Range/Oven-Electric, Electric Water Heater
Features
- Basement: Yes,Unfinished
- Number of fireplaces: 1
- Fireplace features: Living Room, Wood Burning
Property
Parking
- Total spaces: 2
- Parking features: 2 Car Width, Asphalt, Attached Garage, Underground
- Attached garage spaces: 2
Features
- Patio & porch: Deck
Lot
- Size: 0.54 Acres
- Dimensions: .54
Details
- Parcel number: 2715000040000000050000
Construction
Type & style
- Home type: SingleFamily
- Architectural style: Ranch
- Property subtype: Single Family Residence
Materials
- Vinyl Siding
- Roof: Asphalt Shingle
Condition
- Year built: 1961
Utilities & green energy
- Gas: Gas In Street, Gas-Propane
- Sewer: Public Sewer
- Water: Public
- Utilities for property: Electricity Connected, Gas In Street, Propane, Cable Available, Fiber Optic Available
Community & HOA
Community
- Security: Carbon Monoxide Detector
Location
- Region: Gladstone
Financial & listing details
- Tax assessed value: $496,900
- Annual tax amount: $7,364
- Date on market: 10/30/2026
- Ownership type: Fee Simple
- Electric utility on property: Yes
Estimated market value
Not available
Estimated sales range
Not available
Not available
Price history
| Date | Event | Price |
|---|---|---|
| 10/30/2026 | Listed for sale | $630,000 |
Source:  GSMLS #4062116 Report a problem | ||
Public tax history
| Year | Property taxes | Tax assessment |
|---|---|---|
| 2026 | $7,365 -7.6% | $496,900 +6.4% |
| 2025 | $7,972 +8.6% | $467,000 +8.6% |
| 2024 | $7,340 +1.2% | $430,000 +5.3% |
| 2023 | $7,254 +5.2% | $408,200 +6.5% |
| 2022 | $6,898 | $383,300 +4.1% |
| 2021 | -- | $368,300 +5% |
| 2020 | $6,474 +0.8% | $350,600 +1.3% |
| 2019 | $6,425 +2.9% | $346,200 +1.2% |
| 2018 | $6,246 +0.6% | $342,100 +4.2% |
| 2017 | $6,208 +4.1% | $328,400 +1.5% |
| 2016 | $5,965 +0.9% | $323,500 +2.2% |
| 2015 | $5,913 +1.8% | $316,600 +1.7% |
| 2014 | $5,808 +0.5% | $311,200 +1.9% |
| 2013 | $5,777 -4.6% | $305,500 -1% |
| 2012 | $6,053 -11.5% | $308,600 -4.9% |
| 2011 | $6,843 -2.6% | $324,400 -13.1% |
| 2010 | $7,026 -1.7% | $373,300 -8.2% |
| 2009 | $7,150 | $406,600 -7.8% |
| 2008 | -- | $441,100 -3.5% |
| 2007 | -- | $457,200 +7.4% |
| 2006 | -- | $425,700 +9.2% |
| 2005 | -- | $389,900 +18.8% |
| 2004 | $5,120 | $328,200 |
| 2003 | -- | $328,200 +19.5% |
| 2002 | -- | $274,600 |
| 2001 | -- | $274,600 |
Find assessor info on the county website
Monthly payment
Est. payment
Payment breakdown
Explore the cost of this home by adjusting the details. Changes won't be saved.Climate risks
Neighborhood: 07934
Nearby schools
Schools provided by the listing agent
- High: Bernards
Source: GSMLS. This data may not be complete. We recommend contacting the local school district to confirm school assignments for this home.


Similar homes
- $750,0003 bd3 ba-- sqft3454 Valley Rd, Bernards Twp., NJ 07920For Sale
 MLS ID #4061847, Joanne Bickers, Weichert Realtors Corp Hq. GSMLS
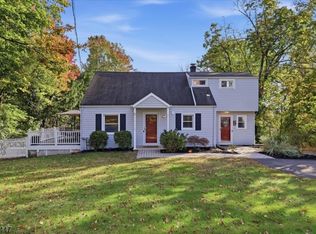
- $635,0003 bd2 ba1.6k sqft52 Lacey Ave, Long Hill Twp., NJ 07933For Sale
 MLS ID #4059628, Donald Hansen, C-21 New Beginnings. GSMLS
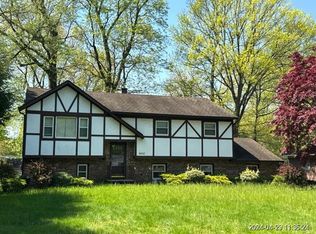
- $--4 bd2 ba-- sqft940 Knollwood Ct, Plainfield, NJ 07062Auction
 Xome
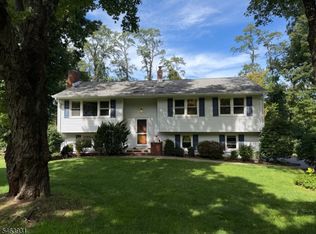
- $699,0003 bd2 ba2.1k sqft7 Valley View Rd, Chester Boro, NJ 07930For Sale
 MLS ID #4056569, Angela D. Tsakiris, Coldwell Banker Realty. GSMLS
- $649,9994 bd3 ba-- sqft929 Franklin Ave, South Plainfield, NJ 07080For Sale
 MLS ID #2706758R, JESSIE LIZARDO. All Jersey MLS
