Great opportunity to live in desirable Madison with its top rated schools. This 2 up/2 down cape offers a gorgeous back yard that backs up to Fairleigh Dickinson University and is begging to be renovated. First floor features living room with fireplace with access to a screened-in porch, kitchen with expansive newer deck, 2 spacious bedrooms and a full bath. Over-sized 2 car garage. Wood floors throughout! Upstairs are 2 bedrooms, a full bath and a small bonus room. Additional attic space. Second floor can be transformed into a gorgeous primary and another bedroom. This home is located in the most charming of neighborhoods. Public water and sewer. Close to FDU, Drew and bustling downtown Madison.
Active
$650,000
49 Shadylawn Dr, Madison Boro, NJ 07940
4beds
--sqft
Single Family Residence
Built in 1941
0.26 Acres Lot
$-- Zestimate®
$--/sqft
$-- HOA
What's special
Wood floors throughoutSmall bonus roomAdditional attic spaceScreened-in porch
- 21 days
- 4,320
- 381
Likely to sell faster than
Zillow last checked:
Listing updated:
Listed by:
Joanne Bickers 973-864-7776,
Weichert Realtors Corp Hq
Source: GSMLS,MLS#: 4059859
Facts & features
Interior
Bedrooms & bathrooms
- Bedrooms: 4
- Bathrooms: 2
- Full bathrooms: 2
Bedroom 1
- Level: Second
- Area: 325
- Dimensions: 25 x 13
Bedroom 2
- Level: Second
- Area: 169
- Dimensions: 13 x 13
Bedroom 3
- Level: First
- Area: 168
- Dimensions: 14 x 12
Bedroom 4
- Level: First
- Area: 120
- Dimensions: 12 x 10
Primary bathroom
- Features: Tub Shower
Dining room
- Features: Formal Dining Room
- Level: First
- Area: 110
- Dimensions: 11 x 10
Kitchen
- Features: Separate Dining Area
- Level: First
- Area: 120
- Dimensions: 12 x 10
Living room
- Level: First
- Area: 221
- Dimensions: 17 x 13
Heating
- 1 Unit, Oil Tank Above Ground - Inside
Appliances
- Included: Carbon Monoxide Detector, Dryer, Refrigerator, Washer, Electric Water Heater
Features
- See Remarks
- Flooring: Wood
- Basement: Yes,Partial,Walk-Out Access
- Number of fireplaces: 1
- Fireplace features: Wood Burning
Property
Parking
- Total spaces: 6
- Parking features: Asphalt, Built-In Garage
- Attached garage spaces: 2
- Uncovered spaces: 6
Features
- Patio & porch: Deck, Enclosed Porch(es)
Lot
- Size: 0.26 Acres
- Dimensions: 0.262 AC
Details
- Parcel number: 2317001010000000190000
Construction
Type & style
- Home type: SingleFamily
- Architectural style: Cape Cod
- Property subtype: Single Family Residence
Materials
- See Remarks
- Roof: Asphalt Shingle
Condition
- Year built: 1941
Utilities & green energy
- Sewer: Public Sewer
- Water: Public
- Utilities for property: See Remarks
Community & HOA
Community
- Security: Carbon Monoxide Detector(s), Carbon Monoxide Detector
Location
- Region: Madison
Financial & listing details
- Tax assessed value: $438,200
- Annual tax amount: $9,877
- Date on market: 10/21/2026
- Ownership type: Fee Simple
Estimated market value
Not available
Estimated sales range
Not available
$4,753/mo
Price history
| Date | Event | Price |
|---|---|---|
| 10/27/2026 | Listed for sale | $650,000 |
Source:  GSMLS #4059859 Report a problem | ||
Public tax history
| Year | Property taxes | Tax assessment |
|---|---|---|
| 2026 | $9,877 +5.8% | $438,200 |
| 2025 | $9,334 | $438,200 |
| 2024 | $9,334 +3.4% | $438,200 |
| 2023 | $9,023 +0.2% | $438,200 |
| 2022 | $9,001 +1.4% | $438,200 |
| 2021 | $8,878 +2.7% | $438,200 |
| 2020 | $8,646 +2.6% | $438,200 |
| 2019 | $8,427 +0.8% | $438,200 |
| 2018 | $8,361 +1.8% | $438,200 |
| 2017 | $8,216 +1.9% | $438,200 |
| 2016 | $8,063 +3.5% | $438,200 |
| 2015 | $7,791 +1.4% | $438,200 |
| 2014 | $7,686 -22% | $438,200 |
| 2013 | $9,852 +2.6% | $438,200 +23.6% |
| 2012 | $9,603 +2.7% | $354,500 |
| 2011 | $9,355 +4.2% | $354,500 |
| 2010 | $8,979 +2.2% | $354,500 |
| 2009 | $8,785 | $354,500 |
| 2008 | -- | $354,500 |
| 2007 | -- | $354,500 |
| 2006 | -- | $354,500 |
| 2005 | -- | $354,500 |
| 2004 | -- | $354,500 |
| 2003 | -- | $354,500 |
| 2002 | -- | $354,500 |
| 2001 | -- | $354,500 |
Find assessor info on the county website
Monthly payment
Est. payment
Payment breakdown
Explore the cost of this home by adjusting the details. Changes won't be saved.Climate risks
Neighborhood: 07940
Nearby schools
Schools provided by the listing agent
- Elementary: Torey J.
- Middle: Madison Jr
- High: Madison
Source: GSMLS. This data may not be complete. We recommend contacting the local school district to confirm school assignments for this home.
Similar homes
- $649,0004 bd2 ba-- sqft21 Dogwood Rd, West Orange Twp., NJ 07052For Sale
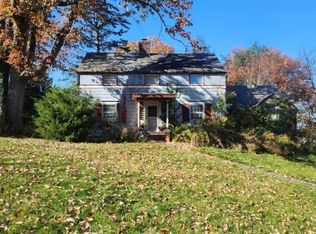 MLS ID #4062747, Shaquella Jones, Keller Williams City Views Realty. GSMLS
- $625,0004 bd3 ba-- sqft195 Union Ave, New Providence Boro, NJ 07974For Sale
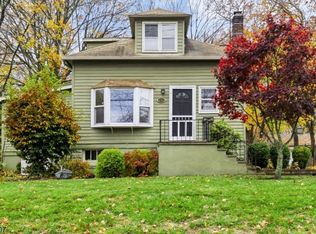 MLS ID #4062848, Cheryl Maddaluna, Keller Williams Towne Square Real. GSMLS
- $649,9994 bd3 ba-- sqft929 Franklin Ave, South Plainfield, NJ 07080For Sale
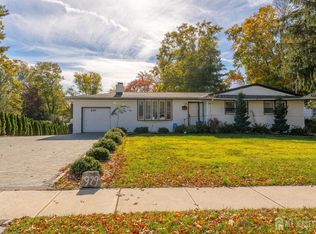
 MLS ID #2706758R, JESSIE LIZARDO. All Jersey MLS
- $--4 bd2 ba-- sqft940 Knollwood Ct, Plainfield, NJ 07062Auction
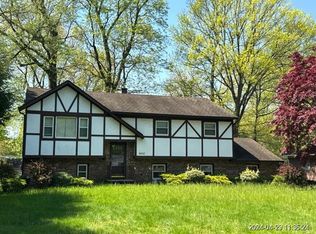 Xome
- $679,0003 bd3 ba1.2k sqft82 Elm Ave, Iselin, NJ 08830For SaleMLS ID #2707370R, KASHIF MUHAMMAD. All Jersey MLS
