ADD THIS ONE TO YOUR MUST-SEE LIST! True pride of ownership! Nothing to do but move right in. This beautifully maintained 3-bedroom, 2 1/2-bath home w/ a 1-car garage is located in the desirable Sutton Woods section of Succasunna. The main level features an open floor plan w/ a gourmet country kitchen offering a 3-seat center island, granite countertops, subway tile backsplash, SS appliances, wood flooring, recessed lighting, 2 pantries & plenty of cabinetry. The kitchen flows seamlessly into the DR & LR. Spacious LR w/ a bay window. Hardwood flooring & recessed lighting throughout the first floor. The 2nd floor offers 3 BR's & the main bath, w/ hardwood flooring throughout. The primary BR features a walk-in closet & an elegant private bath. All BR's have ceiling fans to complement the central air. Two separate attic access points provide additional storage. The ground level features a comfortable FR w/ tile flooring, recessed lighting & a slider leading to the back deck & private, level backyard. The entrance foyer offers ceramic tile flooring, a convenient half bath, coat closet & additional storage closet that was originally the laundry rm. Large, dry basement w/ French drain & sump pump w/ emergency battery backup, ready for your finishing touches. Other features include an HVAC system approximately 3 years old, direct-vent furnace & 200-amp electric service, & a new shed. Wonderful opportunity to own a move-in-ready home in a sought-after Succasunna neighborhood.
Coming soon 11/10
$649,900
10 Toby Dr, Roxbury Twp., NJ 07876
3beds
--sqft
Single Family Residence
Built in 1969
0.34 Acres Lot
$639,000 Zestimate®
$--/sqft
$-- HOA
What's special
- 6 hours
- 118
- 16
Zillow last checked:
Listing updated:
Listed by:
Leslie Cirelli 973-553-1135,
Progressive Realty Group
Source: GSMLS,MLS#: 4062684
Facts & features
Interior
Bedrooms & bathrooms
- Bedrooms: 3
- Bathrooms: 3
- Full bathrooms: 2
- 1/2 bathrooms: 1
Primary bedroom
- Description: Full Bath, Walk-In Closet
Bedroom 1
- Level: Second
- Area: 204
- Dimensions: 17 x 12
Bedroom 2
- Level: Second
- Area: 168
- Dimensions: 14 x 12
Bedroom 3
- Level: Second
- Area: 140
- Dimensions: 14 x 10
Primary bathroom
- Features: Stall Shower
Dining room
- Level: First
- Area: 154
- Dimensions: 14 x 11
Family room
- Level: Ground
- Area: 286
- Dimensions: 22 x 13
Kitchen
- Features: Kitchen Island, Country Kitchen, Pantry, Separate Dining Area
- Level: First
- Area: 190
- Dimensions: 19 x 10
Living room
- Level: First
- Area: 294
- Dimensions: 21 x 14
Basement
- Features: Laundry Room, Storage Room
Heating
- 1 Unit, Forced Air, Natural Gas
Cooling
- 1 Unit, Ceiling Fan(s), Central Air
Appliances
- Included: Carbon Monoxide Detector, Gas Cooktop, Dishwasher, Dryer, Kitchen Exhaust Fan, Microwave, Range/Oven-Gas, Refrigerator, Washer
- Laundry: In Basement
Features
- Storage, Bath(s) Other, Foyer
- Flooring: Laminate, Tile, Wood
- Windows: Thermal Windows/Doors, Blinds
- Basement: Yes,Partial,Sump Pump
- Has fireplace: No
Property
Parking
- Total spaces: 3
- Parking features: 1 Car Width, Asphalt, On Street
- Attached garage spaces: 1
- Uncovered spaces: 3
Features
- Levels: Multi/Split,Split Level
- Patio & porch: Deck
Lot
- Size: 0.34 Acres
- Dimensions: 100 x 150
- Features: Level
Details
- Additional structures: Storage Shed
- Parcel number: 2336012020000000140000
- Zoning description: Residential
Construction
Type & style
- Home type: SingleFamily
- Property subtype: Single Family Residence
Materials
- Vinyl Siding
- Roof: Asphalt Shingle
Condition
- Year built: 1969
Utilities & green energy
- Gas: Gas-Natural
- Sewer: Public Sewer
- Water: Public
- Utilities for property: Electricity Connected, Natural Gas Connected, Cable Available
Community & HOA
Community
- Security: Carbon Monoxide Detector
- Subdivision: Sutton Woods
Location
- Region: Succasunna
Financial & listing details
- Tax assessed value: $348,800
- Annual tax amount: $9,839
- Date on market: 11/10/2026
- Ownership type: Fee Simple
- Electric utility on property: Yes
Estimated market value
$639,000
$588,000 - $684,000
$3,850/mo
Price history
| Date | Event | Price |
|---|---|---|
| 12/2/2003 | Sold | $339,000 |
Source: Public Record Report a problem | ||
Public tax history
| Year | Property taxes | Tax assessment |
|---|---|---|
| 2026 | $9,590 +0% | $348,800 |
| 2025 | $9,589 | $348,800 |
| 2024 | $9,589 +4.4% | $348,800 |
| 2023 | $9,189 +1% | $348,800 |
| 2022 | $9,098 +1.8% | $348,800 |
| 2021 | $8,937 +2.2% | $348,800 |
| 2020 | $8,749 -11.6% | $348,800 |
| 2019 | $9,896 +0.6% | $348,800 +48.2% |
| 2018 | $9,842 +2.1% | $235,400 |
| 2017 | $9,644 +2.6% | $235,400 |
| 2016 | $9,399 +1.7% | $235,400 |
| 2015 | $9,246 +1.6% | $235,400 |
| 2014 | $9,102 -1.6% | $235,400 |
| 2013 | $9,249 +1.4% | $235,400 |
| 2012 | $9,117 +2% | $235,400 |
| 2011 | $8,938 +2.5% | $235,400 |
| 2010 | $8,719 +1.8% | $235,400 |
| 2009 | $8,564 | $235,400 |
| 2008 | -- | $235,400 |
| 2007 | -- | $235,400 +1.5% |
| 2006 | -- | $232,000 |
| 2005 | -- | $232,000 |
| 2004 | -- | $232,000 |
| 2003 | -- | $232,000 |
| 2002 | -- | $232,000 |
| 2001 | -- | $232,000 |
Find assessor info on the county website
Monthly payment
Est. payment
Payment breakdown
Explore the cost of this home by adjusting the details. Changes won't be saved.Climate risks
Neighborhood: 07876
Nearby schools
Schools provided by the listing agent
- Elementary: Kennedy
- Middle: Eisenhower
- High: Roxbury
Source: GSMLS. This data may not be complete. We recommend contacting the local school district to confirm school assignments for this home.

Similar homes
- $665,0004 bd2 ba1.7k sqft10 Sunset Dr, Mount Olive Twp., NJ 07828For Sale
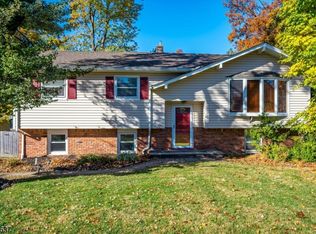 MLS ID #4061981, Sribavan Somaskanthan, Keller Williams Elite Realtors. GSMLS
- $630,0003 bd1 ba-- sqft80 Mendham Rd, Peapack Gladstone Boro, NJ 07934For Sale
 MLS ID #4062116, James Zima, Kl Sotheby's Int'l. Realty. GSMLS
- $650,0003 bd2 ba-- sqft10 Cherry Ln, Randolph Twp., NJ 07869For Sale
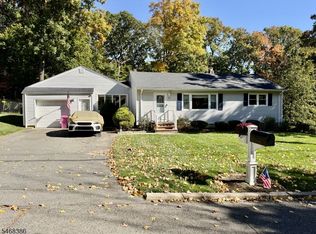 MLS ID #4060202, Lori Kaplan, Weichert Realtors Corp Hq. GSMLS
- $649,9003 bd3 ba-- sqft3 Maple Path, Mount Arlington Boro, NJ 07850For Sale
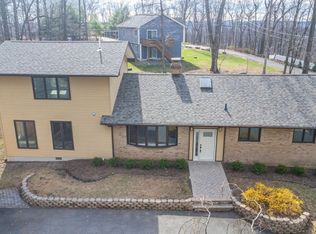 MLS ID #4051740, Vito Contuzzi, Century 21 The Crossing. GSMLS
