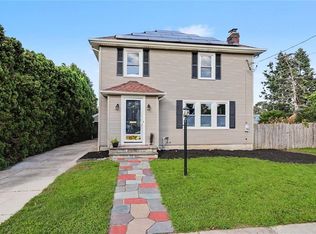
Not your ordinary new construction. 80 Packard Street was thoughtfully designed to maximize space, storage, and modern living at every turn. Offering 1,750 sq. ft., this 3 bedroom, 2.5 bath home features an open layout, soaring 12 foot ceilings, and a spacious primary suite with a walk in closet and private bath. Modern finishes and thoughtful details throughout give the home a clean, elevated feel. Downstairs, the fully framed walkout basement offers high ceilings, large windows, abundant natural light, and an incredible head start for anyone looking to create additional flex space and add future value. Conveniently located in Cranston with easy access to major highways, Garden City, shopping, dining, and everyday amenities. Final finishing touches, including paint and bathroom details, are currently underway and will be completed prior to delivery. With the major work nearly wrapped up, this is an opportunity to own a brand new home with the space and flexibility to grow with you.
Pending
$550,000
80 Packard St, Cranston, RI 02910
3beds
2,625sqft
Single Family Residence
Built in 2026
3,319 Square Feet Lot
$550,800 Zestimate®
$210/sqft
$-- HOA
What's special
- 82 days
- 123
- 1
Zillow last checked:
Listing updated:
Listed by:
Omar Valerio 401-688-8315,
Century 21 Limitless
Source: StateWide MLS RI,MLS#: 1419388
Facts & features
Interior
Bedrooms & bathrooms
- Bedrooms: 3
- Bathrooms: 3
- Full bathrooms: 2
- 1/2 bathrooms: 1
Bathroom
- Features: Bath w Shower Stall
Heating
- Electric, Central, Forced Air
Cooling
- Central Air
Features
- Wall (Plaster)
- Flooring: Vinyl
- Basement: Full,Walk-Out Access,Partially Finished
- Has fireplace: No
- Fireplace features: None
Interior area
- Total structure area: 1,750
- Total interior livable area: 2,625 sqft
- Finished area above ground: 1,750
- Finished area below ground: 875
Video & virtual tour
Property
Parking
- Total spaces: 5
- Parking features: No Garage
Features
- Patio & porch: Deck, Porch
Lot
- Size: 3,319 Square Feet
Construction
Type & style
- Home type: SingleFamily
- Architectural style: Colonial
- Property subtype: Single Family Residence
Materials
- Plaster, Vinyl Siding
- Foundation: Concrete Perimeter
Condition
- New construction: No
- Year built: 2026
Utilities & green energy
- Electric: 200+ Amp Service
- Utilities for property: Sewer Connected, Water Connected
Community & HOA
Community
- Features: Near Public Transport, Commuter Bus, Golf, Highway Access, Hospital, Interstate, Public School, Recreational Facilities, Restaurants, Schools, Near Shopping, Near Swimming
HOA
- Has HOA: No
Location
- Region: Cranston
Financial & listing details
- Price per square foot: $210/sqft
- Date on market: 7/30/2026
Estimated market value
$550,800
$523,000 - $578,000
$4,175/mo
Price history
| Date | Event | Price |
|---|---|---|
| 9/8/2026 | Pending sale | $550,000$210/sqft |
Source:  StateWide MLS RI #1419388 Report a problem | ||
| 8/29/2026 | Listed for sale | $550,000+307.4%$210/sqft |
Source: StateWide MLS RI #1419388 Report a problem | ||
| 1/16/2026 | Sold | $135,000-10%$51/sqft |
Source: StateWide MLS RI #1400684 Report a problem | ||
| 12/17/2025 | Pending sale | $150,000$57/sqft |
Source: StateWide MLS RI #1400684 Report a problem | ||
| 11/23/2025 | Listed for sale | $150,000$57/sqft |
Source: StateWide MLS RI #1400684 Report a problem | ||
Public tax history
Tax history is unavailable.
Monthly payment
Est. payment
Payment breakdown
Explore the cost of this home by adjusting the details. Changes won't be saved.Climate risks
Neighborhood: 02910

Similar homes
- $489,9003 bd2 ba2.4k sqft27 Hemlock Ave, Cranston, RI 02910For Sale

 MLS ID #1422785, Jonathan Bolano, eXp Realty. StateWide MLS RI
- $649,0004 bd2 ba2.7k sqft235 Beckwith St, Cranston, RI 02910For Sale
 MLS ID #1424712, Collin Marchand, Residential Properties Ltd.. StateWide MLS RI
- $450,0003 bd3 ba1.5k sqft91 Mason Ave, Cranston, RI 02910For Sale
 MLS ID #1425536, Team KEY, KEY Real Estate Services. StateWide MLS RI
- $389,9003 bd1 ba1.8k sqft289 Legion Way, Cranston, RI 02910For Sale
 MLS ID #1425058, Juan Tejada, Innovations Realty. StateWide MLS RI
- $549,9003 bd3 ba1.9k sqftItri Commons, Cranston, RI 02920For SaleMLS ID #1423651, Andrew Hogan, JPAR Prime Real Estate. StateWide MLS RI
- $549,9003 bd3 ba2k sqftItri Commons, Cranston, RI 02920For SaleMLS ID #1423644, Paula Decubellis, JPAR Prime Real Estate. StateWide MLS RI
- $579,9004 bd2 ba2.1k sqft31 Bowdoin St, Providence, RI 02909For SaleMLS ID #1426438, Krystle Cook, Innovations Realty. StateWide MLS RI
- $529,9003 bd3 ba1.8k sqft241 Douglas Pike, Smithfield, RI 02917For SaleMLS ID #1425995, Pam Reis, Mateus Realty. StateWide MLS RI
- $549,9003 bd3 ba2k sqftItri Commons, Cranston, RI 02920For SaleMLS ID #1423647, Nicole Connell, JPAR Prime Real Estate. StateWide MLS RI
- $540,0003 bd2 ba1.4k sqft156 Putnam St, East Providence, RI 02914For SaleMLS ID #1425288, Albert Hajdaraj, Real Broker, LLC. StateWide MLS RI
- $524,9004 bd4 ba2.2k sqft9 Morgan St, Providence, RI 02907For SaleMLS ID #1424865, Mary Fernandez, SHAWOMET REALTY COMPANY. StateWide MLS RI
- $664,9004 bd3 ba2.5k sqft533 Scituate Ave, Cranston, RI 02921For SaleMLS ID #1418966, Phillip Gendreau, Strive Realty. StateWide MLS RI
- $435,0002 bd2 ba2k sqft16 Victoria Ave, Cranston, RI 02920For SaleMLS ID #1419138, Nicole Bush, Fab Living. StateWide MLS RI
- $599,0003 bd3 ba2.8k sqft354 Jastram St, Providence, RI 02908For SaleMLS ID #1425921, Joshua Cassino, RE/MAX ONE. StateWide MLS RI
- $585,0003 bd3 ba2.6k sqft27 W River Pkwy, North Providence, RI 02904For SaleMLS ID #1421557, Johanny Del Jesus, William Raveis Real Estate. StateWide MLS RI
- $622,0003 bd3 ba2k sqft18 Pleasant View Ave, Johnston, RI 02919For SaleMLS ID #1422440, Andy Goulet, Alltown Real Estate Group. StateWide MLS RI
- $699,9003 bd3 ba2.8k sqft151 Hope Rd, Cranston, RI 02921For SaleMLS ID #1422815, Mike Pereira, Long Realty, Inc.. StateWide MLS RI
- $450,0003 bd3 ba1.7k sqft4 Rounds Ave E, Providence, RI 02907For SaleMLS ID #1426133, Kyle Seyboth, Century 21 Limitless. StateWide MLS RI
- $450,0003 bd3 ba1.7k sqft2 Rounds Ave E, Providence, RI 02907For SaleMLS ID #1426130, Kyle Seyboth, Century 21 Limitless. StateWide MLS RI
- $549,0003 bd2 ba1.8k sqft22 Lake Ave, Barrington, RI 02806For SaleMLS ID #1422336, Friedman Group, Compass. StateWide MLS RI
