Charming second-floor ranch, located in the desirable Southwick of Cheshire 55+ community. Seamless open floor plan for a comfortable lifestyle, with well-maintained spaces, ample closet storage, and plenty of natural light. Tiled entryway leads to a suitably appointed kitchen, complete with separate coat and laundry closets. Added enjoyment when entertaining guests in full view while preparing their favorite meal! Bright primary bedroom features a ceiling fan and an oversized walk-in closet The full bathroom is tastefully designed with a lovely vanity, a tub/shower combination, and attractive tile flooring. Engage in the numerous social activities available year-round and enjoy the beautifully manicured courtyard and grounds in every season. Southwick amenities include elevator access, basement storage, numerous dining areas, library, exercise and game rooms, and various sitting areas throughout. Banquet and conference rooms are available for special events. This lovely community is conveniently located just minutes from restaurants, shopping, medical facilities, parks, the bus line, a health club, town pool and more! A community that offers everything you need for a fulfilling lifestyle.
Sold for $210,000
$210,000
80 Southwick Court #202, Cheshire, CT 06410
1beds
813sqft
Condominium
Built in 2006
-- sqft lot
$219,300 Zestimate®
$258/sqft
$1,927 Estimated rent
Home value
$219,300
$193,000 - $248,000
$1,927/mo
Zestimate® history
Owner options
List your home for rent
$1,927/mo
Rent Zestimate®
Find your next renter with Zillow Rental Manager. Plus, with online applications, you can quickly screen prospective tenants – for free.
$1,927/mo
Rent Zestimate®
Refinance and save
$1,585/mo
Est. payment
Refinancing to a lower rate could help reduce your monthly payments and save thousands over the life of the loan.
$1,585/mo
Est. payment
Explore your selling options
Work with a Zillow partner agent
Leverage their expertise and Zillow's premium Showcase listings to get your home seen by more buyers.
Get startedList with your own agent
Get your home in front of millions of buyers by listing it on Zillow.
Learn how to do itSell it yourself
Take full control of how buyers see your home on Zillow by listing For Sale by Owner (FSBO).
List your homeWhat's special
Attractive tile flooringSuitably appointed kitchenCeiling fanBright primary bedroomOversized walk-in closetAmple closet storageSeamless open floor plan
Zillow last checked:
Listing updated:
Listed by:
Jessica Danard 203-215-4180,
Coldwell Banker Realty 203-272-1633,
Sheila Fiordelisi 203-206-0304,
Coldwell Banker Realty
Bought with:
Stephanie Plaza, RES.0816519
Lamacchia Realty
Source: Smart MLS,MLS#: 24072401
Facts & features
Interior
Bedrooms & bathrooms
- Bedrooms: 1
- Bathrooms: 1
- Full bathrooms: 1
Primary bedroom
- Features: Ceiling Fan(s), Walk-In Closet(s), Wall/Wall Carpet
- Level: Main
- Area: 168 Square Feet
- Dimensions: 12 x 14
Bathroom
- Features: Tub w/Shower, Tile Floor
- Level: Main
Dining room
- Features: Wall/Wall Carpet
- Level: Main
- Area: 153 Square Feet
- Dimensions: 9 x 17
Kitchen
- Features: Tile Floor
- Level: Main
- Area: 136 Square Feet
- Dimensions: 8 x 17
Living room
- Features: Wall/Wall Carpet
- Level: Main
- Area: 144 Square Feet
- Dimensions: 12 x 12
Heating
- Forced Air, Natural Gas
Cooling
- Central Air
Appliances
- Included: Oven/Range, Microwave, Refrigerator, Dishwasher, Washer, Dryer, Gas Water Heater, Water Heater
- Laundry: Main Level
Features
- Basement: Full,Shared Basement,Storage Space,Interior Entry,Concrete
- Attic: None
- Has fireplace: No
Interior area
- Total structure area: 813
- Total interior livable area: 813 sqft
- Finished area above ground: 813
Property
Parking
- Total spaces: 2
- Parking features: None, Paved, Off Street
Accessibility
- Accessibility features: Bath Grab Bars
Features
- Stories: 2
- Patio & porch: Patio
- Exterior features: Sidewalk, Rain Gutters, Lighting
Lot
- Features: Level
Details
- Parcel number: 2516763
- Zoning: CNDO
Construction
Type & style
- Home type: Condo
- Architectural style: Ranch
- Property subtype: Condominium
Materials
- HardiPlank Type
Condition
- New construction: No
- Year built: 2006
Utilities & green energy
- Sewer: Public Sewer
- Water: Public
Community & HOA
Community
- Features: Health Club, Library, Medical Facilities, Playground, Pool, Near Public Transport, Shopping/Mall
HOA
- Has HOA: Yes
- Amenities included: Clubhouse, Elevator(s), Exercise Room/Health Club, Management
- Services included: Maintenance Grounds, Trash, Snow Removal, Water
- HOA fee: $324 monthly
Location
- Region: Cheshire
Financial & listing details
- Price per square foot: $258/sqft
- Tax assessed value: $90,090
- Annual tax amount: $2,474
- Date on market: 2/11/2025
Price history
| Date | Event | Price |
|---|---|---|
| 3/12/2025 | Sold | $210,000+5.5%$258/sqft |
Source:  Smart MLS #24072401 Report a problem Smart MLS #24072401 Report a problem | ||
| 3/5/2025 | Pending sale | $199,000$245/sqft |
Source: Smart MLS #24072401 Report a problem | ||
| 2/11/2025 | Listed for sale | $199,000+30.1%$245/sqft |
Source: Smart MLS #24072401 Report a problem | ||
| 6/29/2007 | Sold | $153,000$188/sqft |
Source: Public Record Report a problem | ||
Public tax history
| Year | Property taxes | Tax assessment |
|---|---|---|
| 2025 | $2,679 +8.3% | $90,090 |
| 2024 | $2,474 +15.7% | $90,090 +47.8% |
| 2023 | $2,138 +2.2% | $60,940 |
| 2022 | $2,091 +1.8% | $60,940 |
| 2021 | $2,055 +1.5% | $60,940 |
| 2020 | $2,024 | $60,940 |
| 2019 | $2,024 -6.9% | $60,940 -8.5% |
| 2018 | $2,173 +2.1% | $66,610 |
| 2017 | $2,128 +4.1% | $66,610 |
| 2016 | $2,044 | $66,610 |
| 2015 | $2,044 +1.4% | $66,610 |
| 2014 | $2,015 -25.1% | $66,610 -31.7% |
| 2013 | $2,692 +1.4% | $97,520 |
| 2012 | $2,655 +1.4% | $97,520 |
| 2011 | $2,618 +1.3% | $97,520 |
| 2010 | $2,584 +1.7% | $97,520 |
| 2009 | $2,540 -7.7% | $97,520 -0.6% |
| 2008 | $2,753 +1.7% | $98,130 |
| 2007 | $2,708 | $98,130 |
Find assessor info on the county website
Neighborhood: 06410
Nearby homes
- $209,0001 bd1 ba807 sqft80 Southwick Ct #201, Cheshire, CT 06410Pending

- $322,6002 bd2 ba1k sqft2 Southwick Ct, Cheshire, CT 06410Off Market
- $355,8002 bd2 ba1.1k sqft3 Southwick Ct, Cheshire, CT 06410Off Market
- $220,0001 bd1 ba875 sqft70 Southwick Ct UNIT 110, Cheshire, CT 06410Sold
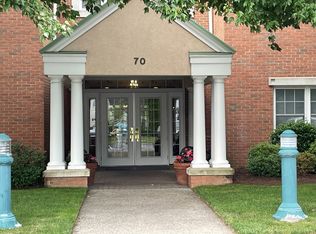
- $295,0002 bd2 ba1.1k sqft70 Southwick Ct UNIT 204, Cheshire, CT 06410Sold
- $253,0002 bd2 ba1.1k sqft70 Southwick Ct UNIT 211, Cheshire, CT 06410Sold
- $226,0002 bd2 ba1.1k sqft70 Southwick Ct UNIT 302, Cheshire, CT 06410Sold
- $295,0002 bd2 ba1.1k sqft70 Southwick Ct UNIT 311, Cheshire, CT 06410Sold
Nearby schools
GreatSchools rating
- 9/10Highland SchoolGrades: K-6Distance: 2.9 mi
- 8/10Dodd Middle SchoolGrades: 7-8Distance: 2.9 mi
- 9/10Cheshire High SchoolGrades: 9-12Distance: 1.5 mi
Schools provided by the listing agent
- High: Cheshire
Source: Smart MLS. This data may not be complete. We recommend contacting the local school district to confirm school assignments for this home.


Get pre-qualified for a loan
At Zillow Home Loans, we can pre-qualify you in as little as 5 minutes with no impact to your credit score.An equal housing lender. NMLS #10287.
Sell for more on Zillow
Get a Zillow Showcase℠ listing at no additional cost and you could sell for .
$219,300
2% more
+$4,386
With Zillow Showcase(estimated)
$223,686
- Connecticut
- New Haven County
- Cheshire
- 06410
- 80 Southwick Court Unit 202
Nearby cities
Nearby neighborhoods
Nearby zip codes
Other Cheshire Topics
