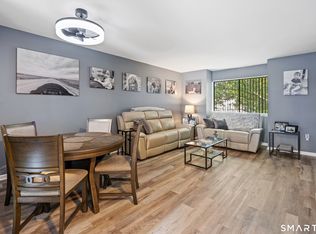
A rare opportunity to own this beautifully maintained condo just one month after its previous sale. The new owner had planned to relocate and make this their full-time residence, but a change in personal circumstances has created an unexpected opportunity for a new owner. Freshly painted and move-in ready! If you've been looking for low-maintenance living in Cheshire, now is your chance to jump on it. Southwick at Cheshire is a 55+ community with beautiful grounds, a cozy communal library, billiard room, and many common spaces for socializing. This unit has been thoughtfully maintained for nearly 20 years. Upgrades include maple hardwood floors throughout kitchen and dining/living area, brand new washer and dryer in unit and a new hot water heater. The large walk in closet off the primary bedroom coupled with a private storage space in the basement gives the owner ample space for belongings. Come see for yourself and experience all the benefits Southwick has to offer. REQUESTING HIGHEST AND BEST OFFERS FROM ALL INTERESTED PARTIES BY TUESDAY 7/7 AT 6:00 PM
Under contract
$209,000
80 Southwick Court #201, Cheshire, CT 06410
1beds
807sqft
:
Get pre-qualified$1,885/mo
Condominium
Built in 2006
-- sqft lot
$208,100 Zestimate®
$259/sqft
$340/mo HOA
What's special
Beautiful groundsBeautifully maintained condoMove-in readyNew hot water heaterFreshly painted
- 30 days |
- 603 |
- 23 |
Likely to sell faster than
Zillow last checked:
Listing updated:
Listed by:
Rebecca Bower (404)405-3035,
Forever Homes Real Estate LLC 860-690-3141
Source: Smart MLS,MLS#: 24186325
Facts & features
Interior
Bedrooms & bathrooms
- Bedrooms: 1
- Bathrooms: 1
- Full bathrooms: 1
Primary bedroom
- Features: Wall/Wall Carpet
- Level: Main
- Area: 165.06 Square Feet
- Dimensions: 12.6 x 13.1
Dining room
- Features: Hardwood Floor
- Level: Main
- Area: 120.32 Square Feet
- Dimensions: 6.4 x 18.8
Kitchen
- Features: Hardwood Floor
- Level: Main
- Area: 71.37 Square Feet
- Dimensions: 6.1 x 11.7
Living room
- Features: Hardwood Floor
- Level: Main
- Area: 193.64 Square Feet
- Dimensions: 10.3 x 18.8
Heating
- Forced Air, Natural Gas
Cooling
- Central Air
Appliances
- Included: Electric Cooktop, Oven, Microwave, Refrigerator, Freezer, Dishwasher, Washer, Dryer, Water Heater
- Laundry: Main Level
Features
- Basement: Partial,Shared Basement
- Attic: None
- Has fireplace: No
Interior area
- Total structure area: 807
- Total interior livable area: 807 sqft
- Finished area above ground: 807
Property
Features
- Stories: 1
Lot
- Features: Level
Details
- Parcel number: 2516762
- Zoning: CNDO
Construction
Type & style
- Home type: Condo
- Architectural style: Ranch
- Property subtype: Condominium
Materials
- Brick
Condition
- New construction: No
- Year built: 2006
Utilities & green energy
- Sewer: Public Sewer
- Water: Public
Community & HOA
Community
- Features: Adult Community 55
- Senior community: Yes
HOA
- Has HOA: Yes
- Amenities included: Management
- Services included: Maintenance Grounds, Trash, Snow Removal, Water
- HOA fee: $340 monthly
Location
- Region: Cheshire
Financial & listing details
- Price per square foot: $259/sqft
- Tax assessed value: $88,550
- Annual tax amount: $2,633
- Date on market: 6/25/2026
Estimated market value
$208,100
$198,000 - $219,000
$1,942/mo
Price history
| Date | Event | Price |
|---|---|---|
| 7/8/2026 | Pending sale | $209,000$259/sqft |
Source:  Smart MLS #24186325 Report a problem Smart MLS #24186325 Report a problem | ||
| 6/25/2026 | Listed for sale | $209,000$259/sqft |
Source: Smart MLS #24186325 Report a problem | ||
| 5/21/2026 | Sold | $209,000$259/sqft |
Source: Smart MLS #24156637 Report a problem | ||
| 4/8/2026 | Pending sale | $209,000$259/sqft |
Source: Smart MLS #24156637 Report a problem | ||
| 4/2/2026 | Price change | $209,000-5%$259/sqft |
Source: Smart MLS #24156637 Report a problem | ||
| 3/12/2026 | Listed for sale | $220,000+52.8%$273/sqft |
Source: Smart MLS #24156637 Report a problem | ||
| 1/3/2008 | Sold | $144,000$178/sqft |
Source: Public Record Report a problem | ||
Public tax history
| Year | Property taxes | Tax assessment |
|---|---|---|
| 2025 | $2,633 +8.3% | $88,550 |
| 2024 | $2,432 +14.5% | $88,550 +46.3% |
| 2023 | $2,124 +2.3% | $60,520 |
| 2022 | $2,077 +1.8% | $60,520 |
| 2021 | $2,041 +1.5% | $60,520 |
| 2020 | $2,010 | $60,520 |
| 2019 | $2,010 -6.9% | $60,520 -8.5% |
| 2018 | $2,158 +2.1% | $66,150 |
| 2017 | $2,113 +4.1% | $66,150 |
| 2016 | $2,030 | $66,150 |
| 2015 | $2,030 +1.4% | $66,150 |
| 2014 | $2,001 -23.5% | $66,150 -30.2% |
| 2013 | $2,616 +1.4% | $94,790 |
| 2012 | $2,581 +1.4% | $94,790 |
| 2011 | $2,545 +1.3% | $94,790 |
| 2010 | $2,512 +1.7% | $94,790 |
| 2009 | $2,469 -10.3% | $94,790 -3.4% |
| 2008 | $2,753 +1.7% | $98,130 |
| 2007 | $2,708 | $98,130 |
Find assessor info on the county website
Monthly payment
Est. payment
Payment breakdown
Explore the cost of this home by adjusting the details. Changes won't be saved.Climate risks
Neighborhood: 06410
Nearby schools
GreatSchools rating
- 9/10Highland SchoolGrades: K-6Distance: 2.9 mi
- 8/10Dodd Middle SchoolGrades: 7-8Distance: 2.9 mi
- 9/10Cheshire High SchoolGrades: 9-12Distance: 1.5 mi
- $210,0001 bd1 ba813 sqft80 Southwick Ct #202, Cheshire, CT 06410Sold

- $326,8002 bd2 ba1k sqft2 Southwick Ct, Cheshire, CT 06410Off Market
- $356,9002 bd2 ba1.1k sqft3 Southwick Ct, Cheshire, CT 06410Off Market
- $220,0001 bd1 ba875 sqft70 Southwick Ct UNIT 110, Cheshire, CT 06410Sold
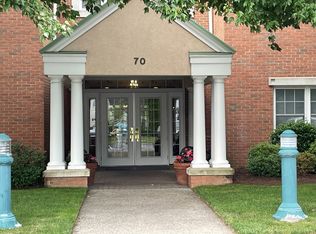
- $295,0002 bd2 ba1.1k sqft70 Southwick Ct UNIT 204, Cheshire, CT 06410Sold
- $253,0002 bd2 ba1.1k sqft70 Southwick Ct UNIT 211, Cheshire, CT 06410Sold
- $226,0002 bd2 ba1.1k sqft70 Southwick Ct UNIT 302, Cheshire, CT 06410Sold
- $295,0002 bd2 ba1.1k sqft70 Southwick Ct UNIT 311, Cheshire, CT 06410Sold
A local agent can set up tours, give advice and negotiate with sellers.
Similar homes
- $244,9952 bd2 ba1.1k sqftDeepwood, Cheshire, CT 06410For Sale
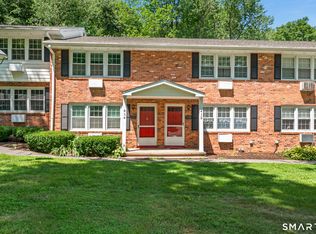
 MLS ID #24188652, Josh B. Arkenbout, Coldwell Banker Realty. Smart MLS
 - $205,0002 bd1 ba961 sqftJudd Square, Wallingford, CT 06492For Sale
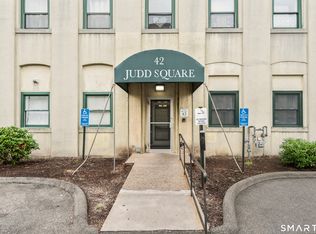 MLS ID #24187719, Javyn Roundtree, Roundtree Realty LLC. Smart MLS
 - $199,9002 bd1 ba898 sqftMallard Brook Crossing, West Haven, CT 06516For Sale
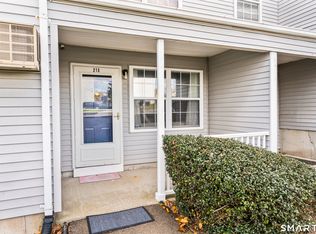 MLS ID #24193367, John Armellino, William Raveis Real Estate. Smart MLS
 - $225,0002 bd2 ba1k sqftWoodward Hill, New Haven, CT 06512For Sale
 MLS ID #24188384, Kim Dawson, Real Broker CT, LLC. Smart MLS
 - $199,9002 bd1 ba745 sqftWalnut Hill, New Britain, CT 06052For SaleMLS ID #24193316, Agnes Nawrocki, William Raveis Real Estate. Smart MLS
- $239,9002 bd2 ba972 sqftThe Commons At Mill River, Hamden, CT 06518For SaleMLS ID #24185241, Jimmy Edwards, Redfin Corporation. Smart MLS
- $209,0001 bd1 ba708 sqftYalesville On The Green, Wallingford, CT 06492For SaleMLS ID #24129250, E. Tyler Della Valle, Dow Della Valle. Smart MLS
- $190,0002 bd2 ba1.1k sqftMeadow Brook East, Waterbury, CT 06705For SaleMLS ID #24188727, Jane Spino, Showcase Realty, Inc.. Smart MLS
- $225,0002 bd2 ba1k sqftCurrier Ridge, Hamden, CT 06514For SaleMLS ID #24185175, Beth R. Cantor, Coldwell Banker Realty. Smart MLS
- $214,9003 bd2 ba1k sqftLantern Park, Naugatuck, CT 06770For SaleMLS ID #24189251, Larry Boada, Carbutti & Co., Realtors. Smart MLS
- $200,0002 bd1 ba1k sqftCountry Squire Ii, Cromwell, CT 06416For SaleMLS ID #24193103, Christopher John Mentley, New Haus Group LLC. Smart MLS
- $229,0002 bd1 ba1.1k sqftSterling Village, Meriden, CT 06450For SaleMLS ID #24174542, Vincent Convertito, Realty ONE Group Connect. Smart MLS
- $189,0002 bd2 ba944 sqftBoulevard South, Waterbury, CT 06706For SaleMLS ID #24184071, Sara Gifford, West View Properties, LLC. Smart MLS
- $204,0002 bd2 ba1k sqftHeritage Village, Southbury, CT 06488For SaleMLS ID #24186843, Donna J. Doyle, Keller Williams Realty. Smart MLS
- $209,0002 bd1 ba887 sqftWellington, Farmington, CT 06032For SaleMLS ID #24184084, Sonia Peck, William Pitt Sotheby's Int'l. Smart MLS
- $205,0002 bd2 ba1k sqftHeritage Village, Southbury, CT 06488For SaleMLS ID #24187698, Bonnie Wilson, Berkshire Hathaway NE Prop.. Smart MLS
- $220,0001 bd1 ba610 sqftChipman Street (81), Waterbury, CT 06708For SaleMLS ID #24182730, John Donato Jr, Showcase Realty, Inc.. Smart MLS
- $179,9992 bd2 ba960 sqftMulloy Street, Waterbury, CT 06705For SaleMLS ID #24186907, Sasha Iyamu, ERIS, LLC. Smart MLS
- $219,9002 bd2 ba1.1k sqft20 Laurel Vw, Wallingford, CT 06492For Sale By Owner
- $194,9002 bd2 ba1k sqftOlde Colony Commons, Meriden, CT 06450For SaleMLS ID #24182938, Wendy J. Anderson, William Pitt Sotheby's International Realty. Smart MLS
