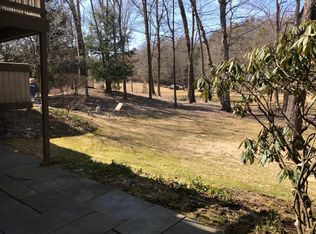
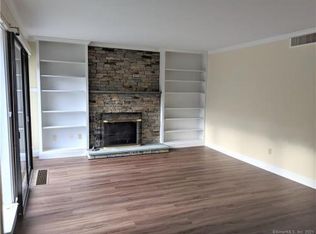
This second-floor Ethan Allen unit in Heritage Village, a 55+ community in Southbury, offers an appealing living space with golf course views. The unit features two bedrooms and two full bathrooms, providing ample storage, beautiful Hardwood floors throughout the unit. It is not updated except for the bathroom. Conveniently, the garage is centrally located in a three-bay structure, offering a short walk to the private entrance. A single flight of stairs leads to the unit, where residents can enjoy the expansive golf course scenery. Heritage Village provides a vibrant active adult lifestyle with various amenities, including clubs, pools, and recreational options.
Under contract
$205,000
593 Heritage Village #D, Southbury, CT 06488
2beds
1,044sqft
Condominium
Built in 1971
-- sqft lot
$-- Zestimate®
$196/sqft
$647/mo HOA
What's special
Expansive golf course sceneryGolf course viewsAmple storageTwo bedrooms
- 48 days |
- 581 |
- 15 |
Likely to sell faster than
Zillow last checked:
Listing updated:
Listed by:
Bonnie Wilson (203)232-4588,
Berkshire Hathaway NE Prop. 203-264-2880
Source: Smart MLS,MLS#: 24187698
Facts & features
Interior
Bedrooms & bathrooms
- Bedrooms: 2
- Bathrooms: 2
- Full bathrooms: 2
Primary bedroom
- Level: Main
Bedroom
- Level: Main
Dining room
- Level: Main
Kitchen
- Level: Main
Living room
- Level: Main
Heating
- Radiant, Electric
Cooling
- Central Air
Appliances
- Included: Electric Range, Microwave, Refrigerator, Dishwasher, Washer, Dryer, Electric Water Heater, Water Heater
- Laundry: Main Level
Features
- Wired for Data
- Basement: None
- Attic: None
- Number of fireplaces: 1
- Common walls with other units/homes: End Unit
Interior area
- Total structure area: 1,044
- Total interior livable area: 1,044 sqft
- Finished area above ground: 1,044
Property
Parking
- Total spaces: 2
- Parking features: Detached, Paved, Parking Lot
- Garage spaces: 1
Features
- Stories: 1
- Patio & porch: Deck
- Has private pool: Yes
- Pool features: In Ground
- Has view: Yes
- View description: Golf Course, Water
- Has water view: Yes
- Water view: Water
- Waterfront features: Waterfront, Brook
Lot
- Features: Level
Details
- Parcel number: 1334522
- Zoning: RES 30
Construction
Type & style
- Home type: Condo
- Architectural style: Ranch
- Property subtype: Condominium
- Attached to another structure: Yes
Materials
- Cedar
Condition
- New construction: No
- Year built: 1971
Details
- Builder model: Ethan Allen
Utilities & green energy
- Sewer: Public Sewer
- Water: Public
Community & HOA
Community
- Features: Adult Community 55, Basketball Court, Golf, Medical Facilities, Putting Green, Shopping/Mall
- Senior community: Yes
- Subdivision: Heritage Village
HOA
- Has HOA: Yes
- Amenities included: Bocci Court, Clubhouse, Exercise Room/Health Club, Gardening Area, Guest Parking, Tennis Court(s)
- Services included: Front Desk Receptionist, Security, Maintenance Grounds, Trash, Snow Removal, Pest Control, Pool Service, Road Maintenance
- HOA fee: $647 monthly
Location
- Region: Southbury
Financial & listing details
- Price per square foot: $196/sqft
- Tax assessed value: $76,120
- Annual tax amount: $1,842
- Date on market: 7/1/2026
Estimated market value
Not available
Estimated sales range
Not available
Not available
Price history
| Date | Event | Price |
|---|---|---|
| 8/6/2026 | Pending sale | $205,000$196/sqft |
Source:  Smart MLS #24187698 Report a problem Smart MLS #24187698 Report a problem | ||
| 8/3/2026 | Contingent | $205,000$196/sqft |
Source:  Berkshire Hathaway HomeServices New England Properties #24187698 Report a problem Berkshire Hathaway HomeServices New England Properties #24187698 Report a problem | ||
| 7/1/2026 | Listed for sale | $205,000+109.4%$196/sqft |
Source: Smart MLS #24187698 Report a problem | ||
| 6/29/2026 | Listing removed | $2,300$2/sqft |
Source: Berkshire Hathaway HomeServices New England Properties Report a problem | ||
| 5/1/2026 | Listed for rent | $2,300$2/sqft |
Source: Berkshire Hathaway HomeServices New England Properties Report a problem | ||
| 3/3/2022 | Sold | $97,920+63.2%$94/sqft |
Source: Public Record Report a problem | ||
| 5/20/2014 | Sold | $60,001+0%$57/sqft |
Source: Public Record Report a problem | ||
| 2/24/1995 | Sold | $60,000$57/sqft |
Source: Public Record Report a problem | ||
Public tax history
| Year | Property taxes | Tax assessment |
|---|---|---|
| 2025 | $1,842 +2.6% | $76,120 |
| 2024 | $1,796 +4.8% | $76,120 |
| 2023 | $1,713 +9.8% | $76,120 +39.7% |
| 2022 | $1,560 -2.3% | $54,470 |
| 2021 | $1,596 | $54,470 |
| 2020 | $1,596 +0.7% | $54,470 |
| 2019 | $1,585 +0.3% | $54,470 |
| 2018 | $1,580 -4.6% | $54,470 -3.7% |
| 2017 | $1,657 +3.2% | $56,550 |
| 2015 | $1,606 +2.9% | $56,550 |
| 2014 | $1,561 +4.6% | $56,550 |
| 2013 | $1,493 -13.8% | $56,550 -30.8% |
| 2012 | $1,733 -0.9% | $81,740 |
| 2011 | $1,749 -0.5% | $81,740 |
| 2010 | $1,757 +2.9% | $81,740 |
| 2009 | $1,708 -1% | $81,740 |
| 2008 | $1,725 -15.6% | $81,740 +1.6% |
| 2007 | $2,043 | $80,430 |
Find assessor info on the county website
Monthly payment
Est. payment
Payment breakdown
Explore the cost of this home by adjusting the details. Changes won't be saved.Climate risks
Neighborhood: Heritage Village
Nearby schools
GreatSchools rating
- 8/10Gainfield Elementary SchoolGrades: PK-5Distance: 0.9 mi
- 7/10Rochambeau Middle SchoolGrades: 6-8Distance: 1.4 mi
- 8/10Pomperaug Regional High SchoolGrades: 9-12Distance: 4.1 mi
Schools provided by the listing agent
- Elementary: Gainfield
- High: Pomperaug
Source: Smart MLS. This data may not be complete. We recommend contacting the local school district to confirm school assignments for this home.
- $280,1002 bd1 ba1.3k sqft593 Heritage Vlg #A, Southbury, CT 06488Off Market
- $252,2002 bd2 ba1k sqft593 Heritage Vlg #B, Southbury, CT 06488Off Market
- $252,0002 bd2 ba1k sqft593 Heritage Vlg #C, Southbury, CT 06488Off Market
- $239,4002 bd2 ba1k sqft593 Heritage Vlg #E, Southbury, CT 06488Off Market
- $466,1003 bd2 ba1.7k sqft592 Heritage Vlg #A, Southbury, CT 06488Off Market
- $390,0002 bd2 ba1.4k sqft592 Heritage Vlg #B, Southbury, CT 06488Sold
- $295,0003 bd2 ba1.7k sqft591 Heritage Vlg #B, Southbury, CT 06488Sold
- $343,0002 bd2 ba1.4k sqft591 Heritage Vlg #A, Southbury, CT 06488Off Market
A local agent can set up tours, give advice and negotiate with sellers.
Similar homes
- $215,0002 bd2 ba1k sqftHeritage Village, Southbury, CT 06488For Sale
 MLS ID #24188160, Macey Mazzella, RE/MAX RISE. Smart MLS
 - $199,0002 bd2 ba1k sqftHeritage Village, Southbury, CT 06488For Sale
 MLS ID #24183755, Lee Boyle, Coldwell Banker Realty. Smart MLS
 - $209,0002 bd2 ba1.3k sqftHeritage Village, Southbury, CT 06488For Sale
 MLS ID #24170135, Filomena Ramos, Coldwell Banker Realty. Smart MLS
 - $203,5002 bd2 ba1k sqftHeritage Village, Southbury, CT 06488For Sale
 MLS ID #24159361, Jennifer Gurnell, William Raveis Real Estate. Smart MLS
 - $225,0002 bd2 ba1k sqftHeritage Village, Southbury, CT 06488For SaleMLS ID #24183678, Michelle Alvord, Berkshire Hathaway NE Prop.. Smart MLS
- $240,0002 bd2 ba1k sqftHeritage Village, Southbury, CT 06488For SaleMLS ID #24195710, Bonnie Wilson, Berkshire Hathaway NE Prop.. Smart MLS
- $180,0002 bd2 ba1k sqftHeritage Village, Southbury, CT 06488For SaleMLS ID #24186843, Donna J. Doyle, Keller Williams Realty. Smart MLS
- $219,9001 bd1 ba928 sqftHeritage Village, Southbury, CT 06488For SaleMLS ID #24198765, Justin Bette, Century 21 Bette Real Estate. Smart MLS
- $260,0002 bd2 ba1k sqftHeritage Village, Southbury, CT 06488For SaleMLS ID #24198823, Anne R. Stark, Coldwell Banker Realty. Smart MLS
- $219,0001 bd1 ba928 sqftHeritage Village, Southbury, CT 06488For SaleMLS ID #24170635, Maryanne Betso, Coldwell Banker Realty. Smart MLS
- $179,9002 bd2 ba1k sqftHeritage Village, Southbury, CT 06488For SaleMLS ID #24149715, Tommy Dorso, Mapleridge Realty. Smart MLS
- $245,0002 bd2 ba1k sqftHeritage Village, Southbury, CT 06488For SaleMLS ID #24190666, Ruth Zeiss, William Raveis Real Estate. Smart MLS
- $165,0002 bd2 ba1k sqftHeritage Village, Southbury, CT 06488For SaleMLS ID #24194613, Bonnie Wilson, Berkshire Hathaway NE Prop.. Smart MLS
- $249,9002 bd2 ba1k sqftHeritage Village, Southbury, CT 06488For SaleMLS ID #24168240, Justin Bette, Century 21 Bette Real Estate. Smart MLS
- $284,9002 bd2 ba1k sqftHeritage Village, Southbury, CT 06488For SaleMLS ID #24189884, Jeff Jones, Keller Williams Realty. Smart MLS
- $245,0001 bd1 ba928 sqftHeritage Village, Southbury, CT 06488For SaleMLS ID #24196977, Jacqueline Ruppert, Berkshire Hathaway NE Prop.. Smart MLS
- $269,0002 bd2 ba1k sqftHeritage Circle, Southbury, CT 06488For SaleMLS ID #24173132, Kimberly Cacace, Howard Hanna Rand Realty. Smart MLS
- $289,9002 bd2 ba1k sqftHeritage Village, Southbury, CT 06488For SaleMLS ID #24147230, Sharon M. Rinaldi, Showcase Realty, Inc.. Smart MLS
- $209,9003 bd2 ba1.1k sqftLantern Park, Naugatuck, CT 06770For SaleMLS ID #24191019, Thomas Mele, Social & Co Realty. Smart MLS
- $294,5002 bd3 ba1.2k sqftWoodlake, Woodbury, CT 06798For SaleMLS ID #24197624, Kat Parlato, Drakeley Real Estate, Inc.. Smart MLS
