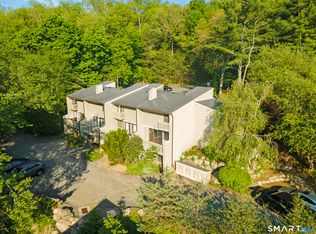
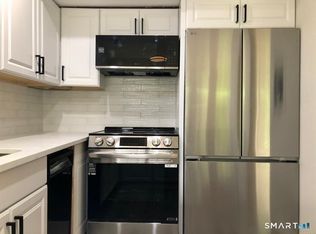
Welcome home to Woodlake! The Woodlake community provides non-motorized boating on the lake, hiking trails, basketball, tennis courts, and a playground area for the kids to name a few. The indoor pool, located in the Clubhouse, is also under renovations for future use. This end unit is within a short walking distance of the lake, clubhouse and other complex amenities! Spacious and bright, this Congeniality II model offers an open floor plan, and two spacious bedrooms with 2.5 baths. The kitchen features ample cabinet space, granite countertops and hardwood floors. The spacious combination living and dining room can easily host the upcoming holidays! Off the living room, step out onto the back deck that offers plenty of room for grilling and seasonal views of the lake. The main level is finished off with a half bath. The upper level offers two generous sized bedrooms, including two full bathrooms. The primary-suite features plenty of closet space and stall shower. The partially finished basement provides another option for livable space or additional room for play or work! All carpets have been recently cleaned and all bathrooms have been recently painted. This well-maintained community provides a responsive, on-site property management company. Live in Woodbury for under 300k with no exterior maintenance demands! Woodlake is in close proximity of Woodbury and Southbury town centers!
Coming soon 08/16
$294,500
2 Shagbark Lane #2, Woodbury, CT 06798
2beds
1,249sqft
:
Get pre-qualified$2,361/mo
Condominium, Townhouse
Built in 1974
-- sqft lot
$-- Zestimate®
$236/sqft
$329/mo HOA
What's special
- 6 hours |
- 43 |
- 4 |
Zillow last checked:
Listing updated:
Listed by:
Kat Parlato (203)592-0443,
Drakeley Real Estate, Inc. 203-263-4336
Source: Smart MLS,MLS#: 24197624
Facts & features
Interior
Bedrooms & bathrooms
- Bedrooms: 2
- Bathrooms: 3
- Full bathrooms: 2
- 1/2 bathrooms: 1
Primary bedroom
- Features: Full Bath, Stall Shower, Wall/Wall Carpet, Tile Floor
- Level: Upper
Bedroom
- Features: Wall/Wall Carpet
- Level: Upper
Bathroom
- Features: Tile Floor
- Level: Main
Bathroom
- Features: Tub w/Shower, Tile Floor
- Level: Upper
Dining room
- Features: Hardwood Floor
- Level: Main
Kitchen
- Features: Granite Counters, Hardwood Floor
- Level: Main
Living room
- Features: Fireplace, Sliders, Hardwood Floor
- Level: Main
Rec play room
- Features: Patio/Terrace, Sliders, Wall/Wall Carpet
- Level: Lower
Heating
- Forced Air, Electric
Cooling
- Central Air
Appliances
- Included: Electric Range, Oven/Range, Refrigerator, Dishwasher, Washer, Dryer, Water Heater
- Laundry: Upper Level
Features
- Open Floorplan
- Basement: Full,Heated,Storage Space,Interior Entry,Partially Finished,Liveable Space
- Attic: Storage,Access Via Hatch
- Number of fireplaces: 1
- Common walls with other units/homes: End Unit
Interior area
- Total structure area: 1,249
- Total interior livable area: 1,249 sqft
- Finished area above ground: 1,249
Property
Parking
- Total spaces: 2
- Parking features: Paved, Off Street, Assigned
Features
- Stories: 3
- Patio & porch: Deck, Patio
- Exterior features: Rain Gutters, Garden
- Has view: Yes
- View description: Water
- Has water view: Yes
- Water view: Water
Details
- Parcel number: 933960
- Zoning: OS60
Construction
Type & style
- Home type: Condo
- Architectural style: Townhouse
- Property subtype: Condominium, Townhouse
- Attached to another structure: Yes
Materials
- Wood Siding
Condition
- New construction: No
- Year built: 1974
Utilities & green energy
- Sewer: Shared Septic
- Water: Private
- Utilities for property: Cable Available
Community & HOA
Community
- Features: Basketball Court, Golf, Lake, Library, Private School(s), Shopping/Mall, Tennis Court(s)
- Subdivision: Woodlake
HOA
- Has HOA: Yes
- Amenities included: Basketball Court, Clubhouse, Playground, Tennis Court(s), Lake/Beach Access, Management
- Services included: Maintenance Grounds, Trash, Snow Removal, Road Maintenance
- HOA fee: $329 monthly
Location
- Region: Woodbury
Financial & listing details
- Price per square foot: $236/sqft
- Tax assessed value: $147,490
- Annual tax amount: $3,484
- Date on market: 8/14/2026
Estimated market value
Not available
Estimated sales range
Not available
Not available
Price history
Price history is unavailable.
Public tax history
Tax history is unavailable.
Monthly payment
Est. payment
Payment breakdown
Explore the cost of this home by adjusting the details. Changes won't be saved.Climate risks
Neighborhood: 06798
Nearby schools
GreatSchools rating
- 5/10Mitchell Elementary SchoolGrades: PK-5Distance: 2.2 mi
- 6/10Woodbury Middle SchoolGrades: 6-8Distance: 2.2 mi
- 9/10Nonnewaug High SchoolGrades: 9-12Distance: 3.3 mi
Schools provided by the listing agent
- Elementary: Mitchell
- High: Nonnewaug
Source: Smart MLS. This data may not be complete. We recommend contacting the local school district to confirm school assignments for this home.
- $278,0002 bd1 ba1k sqft4 Winterberry Ln, Woodbury, CT 06798Off Market
- $295,0003 bd2 ba1.7k sqft2 Winterberry Ln, Woodbury, CT 06798Off Market

- $--3 bd4 ba1.7k sqft14 Clubhouse Dr UNIT 14, Woodbury, CT 06798Off Market
- $303,6003 bd2 ba1.7k sqft14 Clubhouse Dr, Woodbury, CT 06798Off Market
- $245,0002 bd2 ba1.1k sqft10 Clubhouse Dr, Woodbury, CT 06798Off Market
- $250,1002 bd2 ba1.3k sqft12 Clubhouse Dr, Woodbury, CT 06798Off Market
- $285,4002 bd2 ba1.3k sqft16 Clubhouse Dr, Woodbury, CT 06798Off Market
- $294,3003 bd2 ba1.7k sqft8 Clubhouse Dr, Woodbury, CT 06798Off Market
A local agent can set up tours, give advice and negotiate with sellers.
Similar homes
- $286,0003 bd3 ba1.7k sqftWoodlake, Woodbury, CT 06798For Sale
 MLS ID #24176300, Macey Mazzella, RE/MAX RISE. Smart MLS
 - $219,9002 bd1 ba913 sqftTown In Country, Woodbury, CT 06798For Sale
 MLS ID #24197977, Joe Rohinsky, Coldwell Banker Realty. Smart MLS
 - $260,0002 bd2 ba1k sqftHeritage Village, Southbury, CT 06488For Sale
 MLS ID #24198823, Anne R. Stark, Coldwell Banker Realty. Smart MLS
 - $309,0002 bd2 ba1.4k sqftHeritage Village, Southbury, CT 06488For Sale
 MLS ID #24195343, Chip R. Parrish, Keller Williams Realty. Smart MLS
 - $289,9002 bd2 ba1k sqftHeritage Village, Southbury, CT 06488For SaleMLS ID #24147230, Sharon M. Rinaldi, Showcase Realty, Inc.. Smart MLS
- $299,0002 bd1 ba1.1k sqft64 Forest Drive, Newtown, CT 06482For SaleMLS ID #24198849, Damian Kuczynski, Revolution Properties, LLC. Smart MLS
- $--2 bd2 ba1.3k sqft93 Heritage Vlg E #B, Southbury, CT 06488AuctionXome
- $250,0002 bd1 ba1.1k sqft481 Main Street North, Woodbury, CT 06798For SaleMLS ID #24197035, Heather Crabtree, RE/MAX RISE. Smart MLS
- $299,0002 bd1 ba1.1k sqft18 Fern Street, Naugatuck, CT 06770For SaleMLS ID #24198636, Francis J. Smith Jr, Better Living Realty, LLC. Smart MLS
- $299,9002 bd2 ba1k sqftHeritage Village, Southbury, CT 06488For SaleMLS ID #24192310, Jacek Mikolajczyk, Berkshire Hathaway NE Prop.. Smart MLS
- $245,0001 bd1 ba928 sqftHeritage Village, Southbury, CT 06488For SaleMLS ID #24198857, Justin Bette, Century 21 Bette Real Estate. Smart MLS
- $--3 bd1 ba1.1k sqft41 Chipmunk Trl, Sandy Hook, CT 06482AuctionServiceLink Auction
- $284,9002 bd2 ba1k sqftHeritage Village, Southbury, CT 06488For SaleMLS ID #24189884, Jeff Jones, Keller Williams Realty. Smart MLS
- $240,0002 bd2 ba1k sqftHeritage Village, Southbury, CT 06488For SaleMLS ID #24195710, Bonnie Wilson, Berkshire Hathaway NE Prop.. Smart MLS
- $339,0002 bd2 ba1.4k sqftHeritage Village, Southbury, CT 06488For SaleMLS ID #24195419, Michelle Alvord, Berkshire Hathaway NE Prop.. Smart MLS
- $319,0003 bd2 ba1.2k sqft50 Porter Street, Watertown, CT 06795For SaleMLS ID #24189088, Paul Roger, Full Service Realty LLC. Smart MLS
- $269,0002 bd2 ba1k sqftHeritage Circle, Southbury, CT 06488For SaleMLS ID #24173132, Kimberly Cacace, Howard Hanna Rand Realty. Smart MLS
- $349,9002 bd2 ba1.4k sqftHeritage Village, Southbury, CT 06488For SaleMLS ID #24197599, Michael Monteiro, Ascend Realty LLC. Smart MLS
- $325,0002 bd2 ba1.3k sqftHeritage Circle, Southbury, CT 06488For SaleMLS ID #24159929, Rudy Marciano, Keller Williams Realty. Smart MLS
- $219,9001 bd1 ba928 sqftHeritage Village, Southbury, CT 06488For SaleMLS ID #24198765, Justin Bette, Century 21 Bette Real Estate. Smart MLS
