At Woodlake, you're not just buying a home, you're buying a lifestyle. From being FHA Approved condos, to water views at every balcony, trail walks to boat rides to fountains and everything in between, Woodlake truly offers the peaceful, serene setting that we all dream of. This 3 bedroom, 2.5 bath freshly painted end unit has endless possibilities. Need a main level bedroom or office? One can be accommodated. Need a lower level with a separate entry or a workshop? No problem. Want a parking spot right next to your unit? This home has it. Whatever your needs are, 19 Clubhouse drive delivers. Make an appointment to see this diverse unit today! 2 pets allowed per unit.
Accepting backups
Price cut: $13K (6/10)
$286,000
19 Clubhouse Drive #19, Woodbury, CT 06798
3beds
1,708sqft
Condominium, Townhouse
Built in 1973
-- sqft lot
$276,300 Zestimate®
$167/sqft
$408/mo HOA
What's special
- 99 days |
- 978 |
- 80 |
Zillow last checked:
Listing updated:
Listed by:
Macey Mazzella (203)770-5842,
RE/MAX RISE 203-714-6479
Source: Smart MLS,MLS#: 24176300
Facts & features
Interior
Bedrooms & bathrooms
- Bedrooms: 3
- Bathrooms: 3
- Full bathrooms: 2
- 1/2 bathrooms: 1
Primary bedroom
- Level: Upper
- Area: 192 Square Feet
- Dimensions: 12 x 16
Bedroom
- Level: Upper
- Area: 190 Square Feet
- Dimensions: 10 x 19
Bedroom
- Level: Upper
- Area: 132 Square Feet
- Dimensions: 12 x 11
Bathroom
- Level: Main
Bathroom
- Level: Upper
Bathroom
- Level: Upper
- Area: 49 Square Feet
- Dimensions: 7 x 7
Dining room
- Level: Main
- Area: 128 Square Feet
- Dimensions: 8 x 16
Family room
- Level: Main
- Area: 132 Square Feet
- Dimensions: 12 x 11
Kitchen
- Level: Main
- Area: 90 Square Feet
- Dimensions: 9 x 10
Living room
- Level: Main
- Area: 252 Square Feet
- Dimensions: 14 x 18
Other
- Level: Lower
- Area: 144 Square Feet
- Dimensions: 12 x 12
Other
- Level: Lower
- Area: 209 Square Feet
- Dimensions: 11 x 19
Rec play room
- Level: Lower
- Area: 252 Square Feet
- Dimensions: 12 x 21
Heating
- Forced Air, Electric
Cooling
- Central Air
Appliances
- Included: Oven/Range, Refrigerator, Washer, Dryer, Electric Water Heater, Water Heater
- Laundry: Upper Level
Features
- Basement: Full
- Attic: None
- Number of fireplaces: 1
- Common walls with other units/homes: End Unit
Interior area
- Total structure area: 1,708
- Total interior livable area: 1,708 sqft
- Finished area above ground: 1,708
Property
Parking
- Total spaces: 2
- Parking features: Paved, Assigned
Features
- Stories: 3
- Patio & porch: Deck
- Exterior features: Balcony
- Has view: Yes
- View description: Water
- Has water view: Yes
- Water view: Water
- Waterfront features: Walk to Water, Water Community
Details
- Parcel number: 933951
- Zoning: OS60
Construction
Type & style
- Home type: Condo
- Architectural style: Townhouse
- Property subtype: Condominium, Townhouse
- Attached to another structure: Yes
Materials
- Wood Siding
Condition
- New construction: No
- Year built: 1973
Utilities & green energy
- Sewer: Public Sewer
- Water: Public
Community & HOA
Community
- Subdivision: Woodlake
HOA
- Has HOA: Yes
- Amenities included: Clubhouse, Lake/Beach Access, Management
- Services included: Maintenance Grounds, Trash, Snow Removal, Road Maintenance
- HOA fee: $408 monthly
Location
- Region: Woodbury
Financial & listing details
- Price per square foot: $167/sqft
- Tax assessed value: $146,860
- Annual tax amount: $3,677
- Date on market: 5/20/2026
Estimated market value
$276,300
$262,000 - $290,000
$2,731/mo
Price history
| Date | Event | Price |
|---|---|---|
| 6/10/2026 | Price change | $286,000-4.3%$167/sqft |
Source:  Smart MLS #24176300 Report a problem Smart MLS #24176300 Report a problem | ||
| 5/20/2026 | Listed for sale | $299,000$175/sqft |
Source: Smart MLS #24176300 Report a problem | ||
Public tax history
Tax history is unavailable.
Monthly payment
Est. payment
Payment breakdown
Explore the cost of this home by adjusting the details. Changes won't be saved.Climate risks
Neighborhood: 06798
Getting around
0 / 100
Car-DependentNearby schools
GreatSchools rating
- 5/10Mitchell Elementary SchoolGrades: PK-5Distance: 2.1 mi
- 6/10Woodbury Middle SchoolGrades: 6-8Distance: 2.1 mi
- 9/10Nonnewaug High SchoolGrades: 9-12Distance: 3.3 mi
- $304,2003 bd2 ba1.7k sqft19 Clubhouse Dr, Woodbury, CT 06798Off Market
- $--2 bd3 ba1.3k sqft21 Clubhouse Dr UNIT 21, Woodbury, CT 06798Off Market
- $243,9002 bd2 ba1.3k sqft21 Clubhouse Dr, Woodbury, CT 06798Off Market
- $285,0002 bd2 ba1.3k sqft17 Clubhouse Dr, Woodbury, CT 06798Off Market
- $314,1003 bd2 ba1.7k sqft23 Clubhouse Dr, Woodbury, CT 06798Off Market
- $335,1003 bd2 ba1.7k sqft15 Clubhouse Dr, Woodbury, CT 06798Off Market
- $267,2002 bd3 ba1.3k sqft25 Clubhouse Dr, Woodbury, CT 06798Off Market
- $299,0002 bd4 ba1.7k sqft13 Clubhouse Dr UNIT 13, Woodbury, CT 06798Sold
A local agent can set up tours, give advice and negotiate with sellers.
Similar homes
- $349,5003 bd3 ba2.4k sqftWoodlake, Woodbury, CT 06798For Sale

 MLS ID #24191489, Ann Gerschefski, William Raveis Real Estate. Smart MLS
 - $314,9002 bd2 ba1k sqftHeritage Village, Southbury, CT 06488For Sale
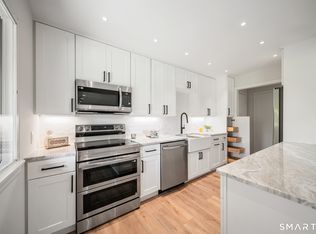 MLS ID #24200889, Michelle Alvord, Berkshire Hathaway NE Prop.. Smart MLS
 - $260,0002 bd2 ba1k sqftHeritage Village, Southbury, CT 06488For Sale
 MLS ID #24198823, Anne R. Stark, Coldwell Banker Realty. Smart MLS
 - $339,0002 bd2 ba1.4k sqftHeritage Village, Southbury, CT 06488For Sale
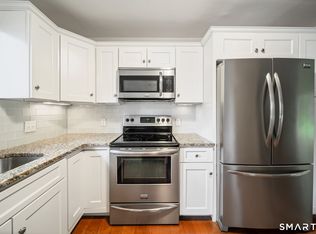 MLS ID #24195419, Michelle Alvord, Berkshire Hathaway NE Prop.. Smart MLS
 - $244,0002 bd2 ba1k sqftHeritage Village, Southbury, CT 06488For SaleMLS ID #24193096, Aleta A. Miner, Carey & Guarrera Real Estate. Smart MLS
- $200,0002 bd2 ba1k sqftHeritage Village, Southbury, CT 06488For SaleMLS ID #24195710, Bonnie Wilson, Berkshire Hathaway NE Prop.. Smart MLS
- $353,9003 bd2 ba1.7k sqftHeritage Circle, Southbury, CT 06488For SaleMLS ID #24178298, Donna J. Doyle, Keller Williams Realty. Smart MLS
- $225,0002 bd2 ba1k sqftHeritage Village, Southbury, CT 06488For SaleMLS ID #24183678, Michelle Alvord, Berkshire Hathaway NE Prop.. Smart MLS
- $259,0003 bd2 ba1.9k sqftDevonshire Manor, Waterbury, CT 06704For SaleMLS ID #24182382, Lavanya Bobba, William Raveis Real Estate. Smart MLS
- $215,0002 bd2 ba1k sqftHeritage Village, Southbury, CT 06488For SaleMLS ID #24188160, Macey Mazzella, RE/MAX RISE. Smart MLS
- $245,0001 bd1 ba928 sqftHeritage Village, Southbury, CT 06488For SaleMLS ID #24196977, Jacqueline Ruppert, Berkshire Hathaway NE Prop.. Smart MLS
- $360,0002 bd2 ba1.4k sqftHeritage Village, Southbury, CT 06488For SaleMLS ID #24189835, Adam Zak, Century 21 Classic Homes. Smart MLS
- $339,9003 bd2 ba1.3k sqft845 Old Turnpike Road, Southington, CT 06479For SaleMLS ID #24201552, Rebecca A. Davis, Putnam Agency Real Estate LLC. Smart MLS
- $209,0002 bd2 ba1.3k sqftHeritage Village, Southbury, CT 06488For SaleMLS ID #24170135, Filomena Ramos, Coldwell Banker Realty. Smart MLS
- $264,9002 bd2 ba1.7k sqftVictorian Court, Waterbury, CT 06708For SaleMLS ID #24175208, Fernando Barreiro, Lamacchia Realty. Smart MLS
- $379,0002 bd2 ba1.4k sqftHeritage Village, Southbury, CT 06488For SaleMLS ID #24172651, Bonnie Wilson, Berkshire Hathaway NE Prop.. Smart MLS
- $269,0002 bd2 ba1.1k sqftTaft View, Waterbury, CT 06708For SaleMLS ID #24185402, Norinne M. Byrne, Calcagni Real Estate. Smart MLS
- $199,0002 bd2 ba1k sqftHeritage Village, Southbury, CT 06488For SaleMLS ID #24183755, Lee Boyle, Coldwell Banker Realty. Smart MLS
- $314,9001 bd2 ba1.2k sqftRollingwood, Brookfield, CT 06804For SaleMLS ID #24200852, Tama Murphy, Keller Williams Realty. Smart MLS
- $325,0003 bd1 ba1.1k sqft111 Juniper Ridge Drive, Waterbury, CT 06708For SaleMLS ID #24195602, Jessica Boswell, LPT Realty. Smart MLS
