Move right into this fully renovated Heritage model in award winning and desired Heritage Village. This brand new high quality renovation includes an open concept kitchen, dining and living room. New Shaker style cabinets with Island and seating, quartz counter tops and stainless steel appliances, new hall bath with new 5' tiled shower, new master bath with new tiled tub surround, both baths with new vanities and quartz tops, gorgeous new high quality waterproof luxury vinyl flooring, new woodwork and new solid Shaker style two panel doors, new heat pump system with central air, new fireplace surround and so much more! Great location in the complex with one of the many community pools directly behind the unit along with a serene pond that has a bridge to get to the historic clubhouse, library, restaurant, activity center, and community gardens.
Accepting backups
$299,900
38 Heritage Village #A, Southbury, CT 06488
2beds
1,032sqft
Condominium
Built in 1967
-- sqft lot
$-- Zestimate®
$291/sqft
$634/mo HOA
What's special
New fireplace surroundSerene pondQuartz counter topsNew tiled tub surroundNew woodworkStainless steel appliances
- 37 days |
- 752 |
- 47 |
Likely to sell faster than
Zillow last checked:
Listing updated:
Listed by:
Jacek Mikolajczyk Team,
Jacek Mikolajczyk (860)874-6646,
Berkshire Hathaway NE Prop. 860-677-4949
Source: Smart MLS,MLS#: 24192310
Facts & features
Interior
Bedrooms & bathrooms
- Bedrooms: 2
- Bathrooms: 2
- Full bathrooms: 2
Primary bedroom
- Features: Vinyl Floor
- Level: Main
- Area: 147.46 Square Feet
- Dimensions: 10.1 x 14.6
Bedroom
- Features: Vinyl Floor
- Level: Main
- Area: 133.9 Square Feet
- Dimensions: 10.3 x 13
Bathroom
- Features: Quartz Counters, Tile Floor
- Level: Main
- Area: 42.12 Square Feet
- Dimensions: 5.4 x 7.8
Bathroom
- Features: Remodeled, Quartz Counters, Tile Floor
- Level: Main
- Area: 37.44 Square Feet
- Dimensions: 4.8 x 7.8
Dining room
- Features: Vinyl Floor
- Level: Main
- Area: 118.8 Square Feet
- Dimensions: 8.8 x 13.5
Kitchen
- Features: Remodeled, Breakfast Bar, Vinyl Floor
- Level: Main
- Area: 108 Square Feet
- Dimensions: 8 x 13.5
Living room
- Features: Fireplace, Sliders, Vinyl Floor
- Level: Main
- Area: 215.25 Square Feet
- Dimensions: 12.3 x 17.5
Heating
- Heat Pump, Electric
Cooling
- Central Air
Appliances
- Included: Oven/Range, Microwave, Refrigerator, Dishwasher, Washer, Dryer, Electric Water Heater, Water Heater
- Laundry: Main Level
Features
- Basement: None
- Attic: None
- Number of fireplaces: 1
- Common walls with other units/homes: End Unit
Interior area
- Total structure area: 1,032
- Total interior livable area: 1,032 sqft
- Finished area above ground: 1,032
Property
Parking
- Total spaces: 1
- Parking features: Detached, Paved
- Garage spaces: 1
Features
- Stories: 1
- Patio & porch: Patio
- Has private pool: Yes
- Pool features: Heated, In Ground
- Has view: Yes
- View description: Water
- Has water view: Yes
- Water view: Water
- Waterfront features: Walk to Water
Lot
- Features: Few Trees
Details
- Additional structures: Pool House
- Parcel number: 1335095
- Zoning: R-30A
Construction
Type & style
- Home type: Condo
- Architectural style: Ranch
- Property subtype: Condominium
- Attached to another structure: Yes
Materials
- Wood Siding
Condition
- New construction: No
- Year built: 1967
Utilities & green energy
- Sewer: Public Sewer
- Water: Public
Community & HOA
Community
- Features: Adult Community 55, Golf
- Senior community: Yes
- Subdivision: Heritage Village
HOA
- Has HOA: Yes
- Amenities included: Clubhouse, Tennis Court(s)
- Services included: Front Desk Receptionist, Security, Maintenance Grounds, Trash, Snow Removal
- HOA fee: $634 monthly
Location
- Region: Southbury
Financial & listing details
- Price per square foot: $291/sqft
- Tax assessed value: $166,980
- Annual tax amount: $4,041
- Date on market: 7/17/2026
Estimated market value
Not available
Estimated sales range
Not available
Not available
Price history
| Date | Event | Price |
|---|---|---|
| 8/21/2026 | Contingent | $299,900$291/sqft |
Source:  Berkshire Hathaway HomeServices New England Properties #24192310 Report a problem Berkshire Hathaway HomeServices New England Properties #24192310 Report a problem | ||
| 7/17/2026 | Listed for sale | $299,900+11.1%$291/sqft |
Source:  Smart MLS #24192310 Report a problem Smart MLS #24192310 Report a problem | ||
| 1/30/2024 | Sold | $270,000-1.8%$262/sqft |
Source: Smart MLS #170614560 Report a problem | ||
| 1/21/2024 | Pending sale | $274,900$266/sqft |
Source: Smart MLS #170614560 Report a problem | ||
| 12/22/2023 | Listed for sale | $274,900+58%$266/sqft |
Source: Smart MLS #170614560 Report a problem | ||
| 8/30/2023 | Sold | $174,000+69.8%$169/sqft |
Source: Smart MLS #170566786 Report a problem | ||
| 3/22/2002 | Sold | $102,500+13.3%$99/sqft |
Source: Public Record Report a problem | ||
| 4/27/2000 | Sold | $90,500$88/sqft |
Source: Public Record Report a problem | ||
Public tax history
| Year | Property taxes | Tax assessment |
|---|---|---|
| 2025 | $4,041 +2.5% | $166,980 |
| 2024 | $3,941 +84.5% | $166,980 +75.9% |
| 2023 | $2,136 +56.7% | $94,930 +99.5% |
| 2022 | $1,363 -2.2% | $47,580 |
| 2021 | $1,394 | $47,580 |
| 2020 | $1,394 +0.6% | $47,580 |
| 2019 | $1,385 +0.4% | $47,580 |
| 2018 | $1,380 -10.7% | $47,580 -9.8% |
| 2017 | $1,546 +3.2% | $52,760 |
| 2015 | $1,498 +2.9% | $52,760 |
| 2014 | $1,456 +4.5% | $52,760 |
| 2013 | $1,393 -19.7% | $52,760 -35.5% |
| 2012 | $1,734 -1% | $81,800 |
| 2011 | $1,751 -0.5% | $81,800 |
| 2010 | $1,759 +2.9% | $81,800 |
| 2009 | $1,710 -0.9% | $81,800 |
| 2008 | $1,726 -5.2% | $81,800 +14.2% |
| 2007 | $1,820 | $71,640 |
Find assessor info on the county website
Monthly payment
Est. payment
Payment breakdown
Explore the cost of this home by adjusting the details. Changes won't be saved.Climate risks
Neighborhood: Heritage Village
Nearby schools
GreatSchools rating
- 8/10Gainfield Elementary SchoolGrades: PK-5Distance: 0.5 mi
- 7/10Rochambeau Middle SchoolGrades: 6-8Distance: 1.2 mi
- 8/10Pomperaug Regional High SchoolGrades: 9-12Distance: 3.6 mi
- $196,0002 bd2 ba1k sqft38 Heritage Vlg #C, Southbury, CT 06488Sold

- $238,1002 bd2 ba1k sqft38 Heritage Vlg #D, Southbury, CT 06488Off Market

- $219,5002 bd2 ba1k sqft38 Heritage Vlg #B, Southbury, CT 06488Off Market
- $261,9002 bd2 ba1.3k sqft38 Heritage Vlg #E, Southbury, CT 06488Off Market
- $235,8002 bd2 ba1k sqft39 Heritage Vlg #D, Southbury, CT 06488Off Market
- $243,6002 bd2 ba1k sqft39 Heritage Vlg #B, Southbury, CT 06488Off Market
- $202,6002 bd2 ba1k sqft39 Heritage Vlg #A, Southbury, CT 06488Off Market
- $298,5002 bd2 ba1.5k sqft39 Heritage Vlg #E, Southbury, CT 06488Off Market
A local agent can set up tours, give advice and negotiate with sellers.
Similar homes
- $289,9002 bd2 ba1k sqftHeritage Village, Southbury, CT 06488For Sale
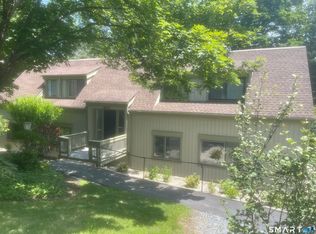
 MLS ID #24147230, Sharon M. Rinaldi, Showcase Realty, Inc.. Smart MLS
 - $244,0002 bd2 ba1k sqftHeritage Village, Southbury, CT 06488For Sale
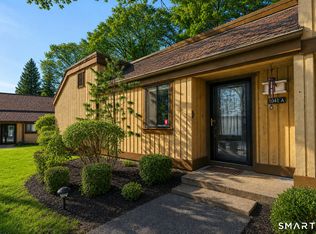 MLS ID #24193096, Aleta A. Miner, Carey & Guarrera Real Estate. Smart MLS
 - $225,0002 bd2 ba1k sqftHeritage Village, Southbury, CT 06488For Sale
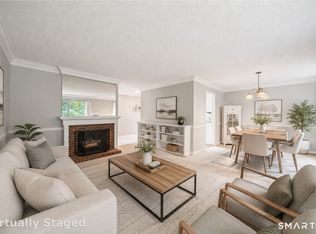 MLS ID #24197316, Scott Hellriegel, Berkshire Hathaway NE Prop.. Smart MLS
 - $309,0002 bd2 ba1.4k sqftHeritage Village, Southbury, CT 06488For Sale
 MLS ID #24195343, Chip R. Parrish, Keller Williams Realty. Smart MLS
 - $260,0002 bd2 ba1k sqftHeritage Village, Southbury, CT 06488For SaleMLS ID #24198823, Anne R. Stark, Coldwell Banker Realty. Smart MLS
- $164,9002 bd2 ba1k sqftHeritage Village, Southbury, CT 06488For SaleMLS ID #24200695, Marissa Bolmer, Berkshire Hathaway NE Prop.. Smart MLS
- $342,5002 bd2 ba1.3k sqftHeritage Village, Southbury, CT 06488For SaleMLS ID #24192733, Ruth Zeiss, William Raveis Real Estate. Smart MLS
- $349,9002 bd2 ba1.4k sqftHeritage Village, Southbury, CT 06488For SaleMLS ID #24197599, Michael Monteiro, Ascend Realty LLC. Smart MLS
- $339,0002 bd2 ba1.4k sqftHeritage Village, Southbury, CT 06488For SaleMLS ID #24195419, Michelle Alvord, Berkshire Hathaway NE Prop.. Smart MLS
- $199,0002 bd2 ba1k sqftHeritage Village, Southbury, CT 06488For SaleMLS ID #24183755, Lee Boyle, Coldwell Banker Realty. Smart MLS
- $245,0002 bd2 ba1k sqftHeritage Village, Southbury, CT 06488For SaleMLS ID #24190666, Ruth Zeiss, William Raveis Real Estate. Smart MLS
- $225,0002 bd2 ba1k sqftHeritage Village, Southbury, CT 06488For SaleMLS ID #24183678, Michelle Alvord, Berkshire Hathaway NE Prop.. Smart MLS
- $240,0002 bd2 ba1k sqftHeritage Village, Southbury, CT 06488For SaleMLS ID #24195710, Bonnie Wilson, Berkshire Hathaway NE Prop.. Smart MLS
- $249,9002 bd2 ba1k sqftHeritage Village, Southbury, CT 06488For SaleMLS ID #24168240, Justin Bette, Century 21 Bette Real Estate. Smart MLS
- $424,9002 bd2 ba1.4k sqftHeritage Village, Southbury, CT 06488For SaleMLS ID #24200929, Lou Capellaro, Keller Williams Realty. Smart MLS
- $209,0002 bd2 ba1k sqftHeritage Village, Southbury, CT 06488For SaleMLS ID #24199737, Li Zhang, Golden Heights LLC. Smart MLS
- $389,9002 bd2 ba1.4k sqftHeritage Village, Southbury, CT 06488For SaleMLS ID #24191044, Cynthia Clark, Century 21 Bette Real Estate. Smart MLS
- $215,0002 bd2 ba1k sqftHeritage Village, Southbury, CT 06488For SaleMLS ID #24188160, Macey Mazzella, RE/MAX RISE. Smart MLS
- $245,0001 bd1 ba928 sqftHeritage Village, Southbury, CT 06488For SaleMLS ID #24196977, Jacqueline Ruppert, Berkshire Hathaway NE Prop.. Smart MLS
- $225,0002 bd2 ba1k sqftHeritage Village, Southbury, CT 06488For SaleMLS ID #24192045, Cynthia Clark, Century 21 Bette Real Estate. Smart MLS
