Skip main navigation
Closed
  • $360,000

    80 W Deans Mill Rd, West Coxsackie, NY 12192

    3beds
    1,200sqft
    Single Family Residence
    Built in 1985
    2.6 Acres Lot
    $382,400 Zestimate®
    $300/sqft
    $2,306 Estimated rent

    Home value

    $382,400

    $363,000 - $402,000

    $2,306/mo

    Zestimate® history
    Loading
    Loading...

    Owner options

    List your home for rent

    $2,306/mo

    Rent Zestimate®

    Find your next renter with Zillow Rental Manager. Plus, with online applications, you can quickly screen prospective tenants – for free.

    Learn more

    $2,306/mo

    Rent Zestimate®

    Refinance and save

    $2,425/mo

    Est. payment

    Refinancing to a lower rate could help reduce your monthly payments and save thousands over the life of the loan.

    See today's rates

    $2,425/mo

    Est. payment

    Explore your selling options

    Work with a Zillow partner agent

    Leverage their expertise and Zillow's premium Showcase listings to get your home seen by more buyers.

    Get started

    List with your own agent

    Get your home in front of millions of buyers by listing it on Zillow.

    Learn how to do it

    Sell it yourself

    Take full control of how buyers see your home on Zillow by listing For Sale by Owner (FSBO).

    List your home

    What's special


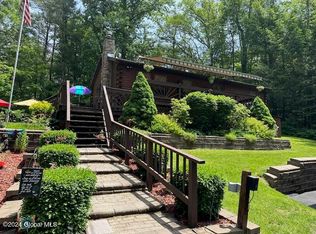
    Nestled within a serene landscape of manicured lawns and lush foliage, this meticulously maintained 3 Bedroom, 2 Bath Ranch home offers a blend of comfort, privacy and convenience. Kitchen with tiled floor and ample cabinet space, sunlit living room, full bath and 3 bedrooms on the first floor for easy living. Downstairs a finished basement awaits with a large family room and propane stove, full bath, laundry area and plenty of storage. Walk out the front door to a large deck with a Sunsetter awning to relax and enjoy the picturesque surroundings. The side of the home offers a two-tier deck ideal for dining and entertaining. A stone patio offers the perfect spot for summer barbecues or soaking up the sun. The detached 2.5 car garage is amazing with heat and electric and a carport offers additional covered parking or for your toys. Property fully equipped with generator, lawn equipment and outdoor furniture allowing you to immediately enjoy your new home. Close to all amenities and major highways including NYS Thruway while providing a peaceful retreat.

    Zillow last checked:

    Listing updated:

    Listed by:

    Josephine Bruno 518-461-7224,

    Berkshire Hathaway HomeService

    Bought with:

    Joy Iafallo, 10301216062

    Gabler Realty

    Source: HVCRMLS,MLS#: 152922MLS Logo

    Facts & features

    Interior

    Bedrooms & bathrooms
    • Bedrooms: 3
    • Bathrooms: 2
    • Full bathrooms: 2
    Bedroom
    • Level: First
    Bedroom
    • Level: First
    Bedroom
    • Level: First
    Bathroom
    • Level: First
    Kitchen
    • Level: First
    Living room
    • Level: First
    Heating
    • Baseboard, Hot Water, Oil, Propane, Other
    Appliances
    • Included: Other, Water Heater, Washer, Refrigerator, Range, Microwave, Dryer
    Features
    • High Speed Internet
    • Flooring: Carpet, Laminate, Tile
    • Windows: Insulated Windows, Screens
    • Basement: Finished,Full,Walk-Out Access
    • Has fireplace: No
    • Fireplace features: Family Room
    Interior area
    • Total structure area: 1,200
    • Total interior livable area: 1,200 sqft

    Property

    Parking
    • Total spaces: 2.5
    • Parking features: Detached Carport, Carport
    • Garage spaces: 2.5
    • Has carport: Yes
    Features
    • Patio & porch: Deck, Patio, Porch
    • Pool features: None
    • Has view: Yes
    • View description: Neighborhood, Rural
    Lot
    • Size: 2.60 Acres
    • Features: Secluded
    Details
    • Additional structures: Shed(s)
    • Parcel number: 16.00331
    • Zoning description: RA

    Construction

    Type & style
    • Home type: SingleFamily
    • Architectural style: Ranch
    • Property subtype: Single Family Residence
    Materials
    • Frame, Wood Siding, Other
    • Foundation: Block
    • Roof: Asphalt,Shingle
    Condition
    • Year built: 1985

    Utilities & green energy

    • Electric: 200+ Amp Service, Circuit Breakers, Generator Hookup
    • Sewer: Septic Tank
    • Water: Well

    Community & neighborhood

    Location
    • Region: West Coxsackie

    HOA & financial

    HOA
    • Has HOA: No

    Other

    Other facts
    • Road surface type: Paved

    Price history

    DateEventPrice
    9/11/2024Sold$360,000+1.4%$300/sqft
    Source: HVCRMLS #152922 Report a problem
    6/17/2024Pending sale$354,900$296/sqft
    Source: Columbia Greene Northern Dutchess MLS #152922 Report a problem
    6/6/2024Listed for sale$354,900+303.3%$296/sqft
    Source: Columbia Greene Northern Dutchess MLS #152922 Report a problem
    6/27/2001Sold$88,000$73/sqft
    Source: Public Record Report a problem

    Public tax history

    YearProperty taxesTax assessment
    2025-- $89,400
    2024-- $89,400
    2023-- $89,400
    2022-- $89,400
    2021-- $89,400
    2020-- $89,400
    2019-- $89,400
    2018-- $89,400
    2017$2,861 $89,400
    2016-- $89,400
    2015-- $89,400
    2014-- $89,400
    2013-- $89,400 +5.9%
    2012-- $84,400
    2011-- $84,400
    2010-- $84,400
    2009-- $84,400
    2008-- $84,400
    2007-- $84,400
    2006-- $84,400
    2005-- $84,400 -1.9%
    2004-- $86,000
    2003-- $86,000 +15.9%
    2002-- $74,200 +3.1%
    2001-- $72,000
    2000-- $72,000

    Find assessor info on the county website

    Neighborhood: 12192

    Nearby schools

    GreatSchools rating