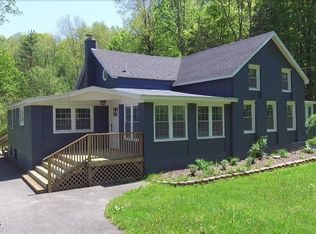
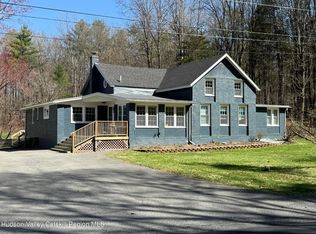
Down to the studs Renovation w/ this sprawling''1875''Farmhouse! Situated on 3 private acres w/ the Green Creek in the back w/ nat'l spring. A Gourmet Chefs kitchen featuring a farmhouse sink, quartz countertops, soft close cabinets, tiled flooring, Live Edge Wood Shelves & new stainless steel appliances. There are 3 new full baths with ceramic tile 2 featuring garden tubs for soaking, a new 1/2 bath & all finished w/ top of the line fixtures. The dining room & living room are both oversized w/hardwood floors, are accented with solid chestnut, hand hewn beams, 1st floor laundry closet with new H.E. front loading machines, the second floor features a familyroom/office/sitting room featuring a warm electric fireplace, there is also a primary bedroom a full ensuite (again high end fixtures
Closed
Zillow last checked:
Listing updated:
Bought with:
Bette Watts, 10401279671
Source: HVCRMLS,MLS#: 20252825
Price history
| Date | Event | Price |
|---|---|---|
| 7/8/2026 | Sold | $580,000$210/sqft |
Source: Public Record Report a problem | ||
| 8/27/2025 | Sold | $580,000-3.2%$210/sqft |
Source:  HVCRMLS #20252825 Report a problem HVCRMLS #20252825 Report a problem | ||
| 7/15/2025 | Pending sale | $599,000$217/sqft |
Source: HVCRMLS #20252825 Report a problem | ||
| 9/20/2024 | Listed for sale | $599,000+252.4%$217/sqft |
Source:  Columbia Greene Northern Dutchess MLS #154518 Report a problem Columbia Greene Northern Dutchess MLS #154518 Report a problem | ||
| 1/6/2023 | Sold | $170,000+11.8%$62/sqft |
Source:  Global MLS #202228213 Report a problem Global MLS #202228213 Report a problem | ||
| 11/1/2022 | Pending sale | $152,000$55/sqft |
Source: Global MLS #202228213 Report a problem | ||
| 10/11/2022 | Listed for sale | $152,000-22.6%$55/sqft |
Source: Global MLS #202228213 Report a problem | ||
| 1/1/2020 | Listing removed | $196,400$71/sqft |
Source: Anne Lafferty Realty #126422 Report a problem | ||
| 1/8/2019 | Price change | $196,400-1.8%$71/sqft |
Source: Anne Lafferty Realty #113277 Report a problem | ||
| 1/8/2018 | Price change | $199,900-5.7%$72/sqft |
Source: Anne Lafferty Realty #113277 Report a problem | ||
| 10/18/2017 | Price change | $211,900-1.4%$77/sqft |
Source: Anne Lafferty Realty #113277 Report a problem | ||
| 4/21/2017 | Listed for sale | $214,900+3.8%$78/sqft |
Source: Anne Lafferty Realty #113277 Report a problem | ||
| 12/28/2010 | Sold | $207,000-2.4%$75/sqft |
Source: Public Record Report a problem | ||
| 7/17/2010 | Price change | $212,000-2.8%$77/sqft |
Source: Louise Warner Realty #55818 Report a problem | ||
| 7/13/2010 | Price change | $218,000-6%$79/sqft |
Source: Louise Warner Realty #55818 Report a problem | ||
| 2/26/2010 | Listed for sale | $232,000+247.3%$84/sqft |
Source: Louise Warner Realty #55818 Report a problem | ||
| 6/10/2002 | Sold | $66,800-16.1%$24/sqft |
Source: Public Record Report a problem | ||
| 8/15/2001 | Sold | $79,590+15.2%$29/sqft |
Source: Public Record Report a problem | ||
| 12/5/1997 | Sold | $69,100$25/sqft |
Source: Public Record Report a problem | ||
Nearby homes
- $580,0005 bd4 ba2.7k sqft96 W Deans Mill Rd, West Coxsackie, NY 12192Sold
- $580,0005 bd4 ba2.6k sqft96 W Deans Mill Rd, West Coxsackie, NY 12192Sold
- $306,7003 bd2 ba1.1k sqft130 W Deans Mill Rd, West Coxsackie, NY 12192Off Market
- $66,316-- bd-- ba-- sqft96 W Deans Mill Rd, West Coxsackie, NY 12192Off Market
