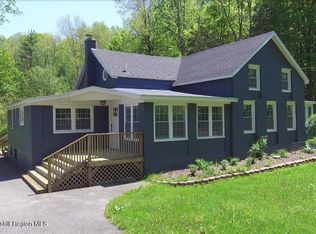
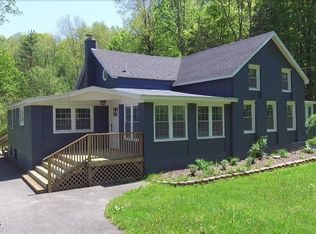
Meticulously maintained and fully renovated in 2024, this spacious Brick home offers 2,600 sq. ft. of beautifully updated living space while set on 3 picturesque acres. Enjoy peaceful living or entertaining from your back deck overlooking Green Creek and an open field with a couple fruit trees.
As you enter the home from the front deck, you will be welcomed by a light-filled heated room and then onward seamlessly from room to room. This 5-bedroom, 3.5-bath home blends modern comfort with timeless character. Starting with the thoughtfully designed spacious kitchen which showcases wood cabinetry with soft closing mechanisms, quartz countertops, a large farmhouse sink, stainless steel appliances, and tile flooring--ideal for both everyday living and entertaining. You'll also find hand hewn beamed ceilings in both the living and dining rooms with an open-air concept, hardwood and tiled floors, central air conditioning, and an Ashley pellet stove, perfect for added warmth and ambiance but also benefits as an additional heating source. Also on the main level is 3 bedrooms, a half bath, a spacious bathroom with tiled shower, laundry closet and the primary bedroom offers its own full bathroom with a tiled shower, a lovely soaking tub and walk in closet. Upstairs you'll find a large bedroom, and another beautiful full bathroom with a claw foot soaking tub, gorgeous tiled and glass enclosed shower and large sitting room with a built-in electric fireplace.
With five bedrooms plus the extra rooms, this home offers exceptional flexibility to fit your lifestyle. Again, the house was renovated in 2024 so all materials, high end fixtures, lots of solid wood interior doors, appliances, and more are all newer.
Another feature is the 2-car detached garage with abundant storage and an additional large room--perfect for a home office, gym, art studio, or creative space. Conveniently located just 3 minutes to NYS Thruway Exit 21B, 20 min. to Village of Catskill, 10 min. to Village of Coxsackie, this home offers easy access to local amenities while being less than 30 minutes south of Albany.
Closed
$580,000
96 W. Deans Mill Road, New Baltimore, NY 12124
5beds
2,600sqft
Single Family Residence
Built in 1875
3 Acres Lot
$587,200 Zestimate®
$223/sqft
$-- Estimated rent
Home value
$587,200
$376,000 - $922,000
Not available
Zestimate® history
Owner options
List your home for rent
Find your next renter with Zillow Rental Manager. Plus, with online applications, you can quickly screen prospective tenants – for free.
Refinance and save
$4,062/mo
Est. payment
Refinancing to a lower rate could help reduce your monthly payments and save thousands over the life of the loan.
$4,062/mo
Est. payment
Explore your selling options
Work with a Zillow partner agent
Leverage their expertise and Zillow's premium Showcase listings to get your home seen by more buyers.
Get startedList with your own agent
Get your home in front of millions of buyers by listing it on Zillow.
Learn how to do itSell it yourself
Take full control of how buyers see your home on Zillow by listing For Sale by Owner (FSBO).
List your homeWhat's special
Spacious brick homeCentral air conditioningStainless steel appliancesLight-filled heated roomLarge farmhouse sinkThoughtfully designed spacious kitchenTile flooring
Zillow last checked:
Listing updated:
Listed by:
Bette Watts 518-821-4485,
Keller Williams Realty HV Nort
Bought with:
Steven Asher Cohen, 10301210987
BHHS Nutshell Realty
Source: HVCRMLS,MLS#: 20261606
Facts & features
Interior
Bedrooms & bathrooms
- Bedrooms: 5
- Bathrooms: 4
- Full bathrooms: 3
- 1/2 bathrooms: 1
Primary bedroom
- Level: First
Bedroom
- Level: First
Bedroom
- Level: First
Bedroom
- Level: First
Bedroom
- Level: Second
Primary bathroom
- Description: Full bath with soaking tub and tiled shower
- Level: First
Bathroom
- Description: 3/4 Bathroom near kitchen
- Level: First
Bathroom
- Description: Full Bathroom with claw foot tub and tiled shower
- Level: Second
Other
- Description: Near back 3 bedrooms
- Level: First
Bonus room
- Description: Sunlit bonus room
- Level: First
Bonus room
- Description: Open sitting room with electric fireplace
- Level: Second
Dining room
- Level: First
Kitchen
- Level: First
Laundry
- Description: Laundry closet in 3/4 Bathroom
- Level: First
Living room
- Level: First
Other
- Description: Mud room leading to back deck
- Level: First
Heating
- Fireplace Insert, Forced Air, Pellet Stove
Cooling
- Ceiling Fan(s), Central Air
Appliances
- Included: Washer, Stainless Steel Appliance(s), Refrigerator, Range Hood, ENERGY STAR Qualified Appliances, Electric Range, Dryer, Dishwasher
- Laundry: Laundry Closet, Main Level
Features
- Beamed Ceilings, Primary Downstairs, Soaking Tub, Walk-In Closet(s)
- Flooring: Hardwood, Tile
- Windows: Double Pane Windows, Insulated Windows
- Basement: Exterior Entry,Interior Entry,Partial,Unfinished
Interior area
- Total structure area: 2,600
- Total interior livable area: 2,600 sqft
- Finished area above ground: 2,600
- Finished area below ground: 0
Property
Parking
- Total spaces: 2
- Parking features: Garage Faces Front, Paved, Driveway
- Garage spaces: 2
- Has uncovered spaces: Yes
Features
- Levels: Two
- Stories: 2
- Patio & porch: Deck
- Exterior features: Private Yard, Rain Gutters
- Fencing: Back Yard,Wire
- Has view: Yes
- View description: Creek/Stream, Rural, Trees/Woods
- Has water view: Yes
- Water view: Creek/Stream
- Waterfront features: Creek
- Body of water: Green Creek
Lot
- Size: 3 Acres
- Features: Back Yard, Cleared, Few Trees
Details
- Additional structures: Garage(s), Shed(s), See Remarks
- Parcel number: 16.00333.1
- Zoning: 210
- Zoning description: 210 - 1 family residential
Construction
Type & style
- Home type: SingleFamily
- Architectural style: Farmhouse
- Property subtype: Single Family Residence
Materials
- Brick
- Foundation: Block
- Roof: Asphalt,Shingle
Condition
- Updated/Remodeled
- New construction: No
- Year built: 1875
Utilities & green energy
- Electric: 200+ Amp Service, Circuit Breakers
- Sewer: Septic Tank
- Water: Well
Community & HOA
Community
- Security: Carbon Monoxide Detector(s), Smoke Detector(s)
Location
- Region: West Coxsackie
Financial & listing details
- Price per square foot: $223/sqft
- Tax assessed value: $220,000
- Annual tax amount: $9,489
- Date on market: 4/15/2026
- Road surface type: Paved
Price history
| Date | Event | Price |
|---|---|---|
| 6/29/2026 | Sold | $580,000$223/sqft |
Source:  HVCRMLS #20261606 Report a problem HVCRMLS #20261606 Report a problem | ||
| 5/29/2026 | Pending sale | $580,000$223/sqft |
Source: HVCRMLS #20261606 Report a problem | ||
| 5/12/2026 | Contingent | $580,000$223/sqft |
Source: HVCRMLS #20261606 Report a problem | ||
| 4/15/2026 | Listed for sale | $580,000$223/sqft |
Source: HVCRMLS #20261606 Report a problem | ||
Public tax history
Tax history is unavailable.
Neighborhood: 12192
Nearby homes
- $580,0005 bd4 ba2.7k sqft96 W Deans Mill Rd, West Coxsackie, NY 12192Sold
- $580,0005 bd4 ba2.7k sqft96 W Deans Mill Rd, West Coxsackie, NY 12192Sold
- $305,0003 bd2 ba1.1k sqft130 W Deans Mill Rd, West Coxsackie, NY 12192Off Market
- $66,316-- bd-- ba-- sqft96 W Deans Mill Rd, West Coxsackie, NY 12192Off Market
- $242,600-- bd-- ba1.2k sqft182 W Deans Mill Rd, West Coxsackie, NY 12192Off Market
- $360,0003 bd2 ba800 sqft80 W Deans Mill Rd, Hannacroix, NY 12087Sold
- $360,0003 bd2 ba1.2k sqft80 W Deans Mill Rd, West Coxsackie, NY 12192Sold
- $299,3003 bd2 ba1.2k sqft72 W Deans Mill Rd, West Coxsackie, NY 12192Off Market
Nearby schools
GreatSchools rating
- 3/10Coxsackie Elementary SchoolGrades: K-4Distance: 5.5 mi
- 7/10Coxsackie Athens Middle SchoolGrades: 4-8Distance: 5.5 mi
- 7/10Coxsackie Athens High SchoolGrades: 9-12Distance: 5.5 mi
- New York
- Greene County
- Hannacroix
- 12192
- 96 W. Deans Mill Road
