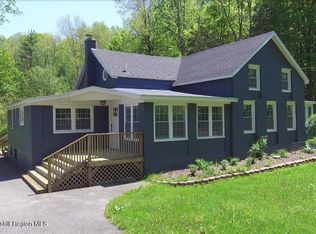
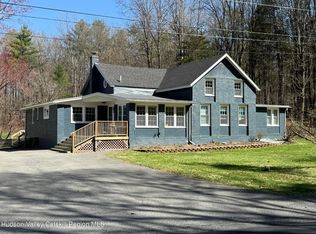
Down to the studs Renovation w/ this sprawling''1875''Farmhouse! Situated on 3 private acres w/ the Green Creek in the back w/ nat'l spring. A Gourmet Chefs kitchen featuring a farmhouse sink, quartz countertops, soft close cabinets, tiled flooring, Live Edge Wood Shelves & new stainless steel appliances. There are 3 new full baths with ceramic tile 2 featuring garden tubs for soaking, a new 1/2 bath & all finished w/ top of the line fixtures. The dining room & living room are both oversized w/hardwood floors, are accented with solid chestnut, hand hewn beams, 1st floor laundry closet with new H.E. front loading machines, the second floor features a familyroom/office/sitting room featuring a warm electric fireplace, there is also a primary bedroom a full ensuite (again high end fixtures
Closed
$580,000
96 W Deans Mill Road, New Baltimore, NY 12124
5beds
2,745sqft
Single Family Residence, Residential
Built in 1875
3 Acres Lot
$613,800 Zestimate®
$211/sqft
$-- Estimated rent
Home value
$613,800
$436,000 - $865,000
Not available
Zestimate® history
Owner options
List your home for rent
Find your next renter with Zillow Rental Manager. Plus, with online applications, you can quickly screen prospective tenants – for free.
Refinance and save
$4,050/mo
Est. payment
Refinancing to a lower rate could help reduce your monthly payments and save thousands over the life of the loan.
$4,050/mo
Est. payment
Explore your selling options
Work with a Zillow partner agent
Leverage their expertise and Zillow's premium Showcase listings to get your home seen by more buyers.
Get startedList with your own agent
Get your home in front of millions of buyers by listing it on Zillow.
Learn how to do itSell it yourself
Take full control of how buyers see your home on Zillow by listing For Sale by Owner (FSBO).
List your homeWhat's special
Zillow last checked:
Listing updated:
Listed by:
Douglas S Schenk 518-221-2949,
RE/MAX Capital
Bought with:
non-member non member
NON MLS OFFICE
Source: Global MLS,MLS#: 202517205
Facts & features
Interior
Bedrooms & bathrooms
- Bedrooms: 5
- Bathrooms: 4
- Full bathrooms: 3
- 1/2 bathrooms: 1
Primary bedroom
- Level: First
- Area: 162
- Dimensions: 13.50 x 12.00
Primary bedroom
- Level: Second
- Area: 232.88
- Dimensions: 17.25 x 13.50
Bedroom
- Level: First
- Area: 95.63
- Dimensions: 11.25 x 8.50
Bedroom
- Level: First
- Area: 95.63
- Dimensions: 11.25 x 8.50
Bedroom
- Level: First
- Area: 95.63
- Dimensions: 11.25 x 8.50
Primary bathroom
- Level: First
Primary bathroom
- Level: Second
Full bathroom
- Level: First
Half bathroom
- Level: First
Dining room
- Level: First
- Area: 229.9
- Dimensions: 19.00 x 12.10
Family room
- Level: Second
- Area: 140.88
- Dimensions: 11.50 x 12.25
Kitchen
- Level: First
- Area: 209.25
- Dimensions: 15.50 x 13.50
Living room
- Level: First
- Area: 230.4
- Dimensions: 19.20 x 12.00
Mud room
- Level: First
Other
- Level: First
Sun room
- Level: First
- Area: 199.38
- Dimensions: 14.50 x 13.75
Heating
- Forced Air, Oil, Pellet Stove
Cooling
- Central Air
Appliances
- Included: Built-In Electric Oven, Dishwasher, Refrigerator, Washer/Dryer
- Laundry: In Bathroom, Laundry Closet, Main Level
Features
- High Speed Internet, Solid Surface Counters, Walk-In Closet(s), Cathedral Ceiling(s), Ceramic Tile Bath
- Flooring: Other, Wood, Ceramic Tile, Hardwood
- Windows: Double Pane Windows, Insulated Windows
- Basement: Crawl Space,Partial,Unfinished
- Number of fireplaces: 2
- Fireplace features: Pellet Stove
Interior area
- Total structure area: 2,745
- Total interior livable area: 2,745 sqft
- Finished area above ground: 2,745
- Finished area below ground: 0
Property
Parking
- Total spaces: 6
- Parking features: Off Street, Workshop in Garage, Paved, Detached, Driveway
- Garage spaces: 2
- Has uncovered spaces: Yes
Features
- Patio & porch: Pressure Treated Deck, Deck
- Exterior features: Lighting
- Fencing: None
- Has view: Yes
- View description: Trees/Woods, Creek/Stream, Garden
- Has water view: Yes
- Water view: Creek/Stream
- Waterfront features: Stream, Creek
- Body of water: Green Brook
Lot
- Size: 3 Acres
- Features: Rock Outcropping, Rolling Slope, Level, Private, Views, Cleared
Details
- Additional structures: Shed(s)
- Parcel number: 194200 16333.1
- Zoning description: Single Residence
- Special conditions: Standard
Construction
Type & style
- Home type: SingleFamily
- Architectural style: Farmhouse
- Property subtype: Single Family Residence, Residential
Materials
- Brick, Drywall, Vinyl Siding
- Foundation: Block
- Roof: Shingle,Asphalt
Condition
- Updated/Remodeled
- New construction: No
- Year built: 1875
Utilities & green energy
- Electric: 220 Volts, Circuit Breakers
- Sewer: Septic Tank
- Water: Spring
- Utilities for property: Cable Available
Green energy
- Energy efficient items: Insulation
Community & HOA
Community
- Security: Other, Smoke Detector(s), Carbon Monoxide Detector(s)
HOA
- Has HOA: No
Location
- Region: West Coxsackie
Financial & listing details
- Price per square foot: $211/sqft
- Annual tax amount: $5,903
- Date on market: 5/13/2025
Price history
| Date | Event | Price |
|---|---|---|
| 8/27/2025 | Sold | $580,000-3.2%$211/sqft |
Source:  Global MLS #202517205 Report a problem Global MLS #202517205 Report a problem | ||
| 7/15/2025 | Pending sale | $598,888$218/sqft |
Source: Global MLS #202517205 Report a problem | ||
| 5/13/2025 | Listed for sale | $598,888$218/sqft |
Source: Global MLS #202517205 Report a problem | ||
Public tax history
Tax history is unavailable.
Neighborhood: 12192
Nearby homes
- $580,0005 bd4 ba2.7k sqft96 W Deans Mill Rd, West Coxsackie, NY 12192Sold
- $580,0005 bd4 ba2.6k sqft96 W Deans Mill Rd, West Coxsackie, NY 12192Sold
- $306,7003 bd2 ba1.1k sqft130 W Deans Mill Rd, West Coxsackie, NY 12192Off Market
- $66,316-- bd-- ba-- sqft96 W Deans Mill Rd, West Coxsackie, NY 12192Off Market
- $244,300-- bd-- ba1.2k sqft182 W Deans Mill Rd, West Coxsackie, NY 12192Off Market
- $360,0003 bd2 ba800 sqft80 W Deans Mill Rd, Hannacroix, NY 12087Sold
- $360,0003 bd2 ba1.2k sqft80 W Deans Mill Rd, West Coxsackie, NY 12192Sold
- $297,9003 bd2 ba1.2k sqft72 W Deans Mill Rd, West Coxsackie, NY 12192Off Market
Nearby schools
GreatSchools rating
- 3/10Coxsackie Elementary SchoolGrades: K-4Distance: 5.4 mi
- 7/10Coxsackie Athens Middle SchoolGrades: 4-8Distance: 5.4 mi
- 7/10Coxsackie Athens High SchoolGrades: 9-12Distance: 5.4 mi
- New York
- Greene County
- Hannacroix
- 12192
- 96 W Deans Mill Road
