Skip main navigation
Off market
  • $617,800

    800 Barkley Crest Cir, Auburn, AL 36830

    5beds
    3baths
    2,896sqft
    SingleFamily
    Built in 2007
    0.25 Acres Lot
    $617,800 Zestimate®
    $213/sqft
    $2,909 Estimated rent

    Home value

    $617,800

    $581,000 - $655,000

    $2,909/mo

    Zestimate® history
    Loading
    Loading...

    Owner options

    List your home for rent

    $2,909/mo

    Rent Zestimate®

    Find your next renter with Zillow Rental Manager. Plus, with online applications, you can quickly screen prospective tenants – for free.

    Learn more

    $2,909/mo

    Rent Zestimate®

    Refinance and save

    $2,849/mo

    Est. payment

    Refinancing to a lower rate could help reduce your monthly payments and save thousands over the life of the loan.

    See today's rates

    $2,849/mo

    Est. payment

    Explore your selling options

    Work with a Zillow partner agent

    Leverage their expertise and Zillow's premium Showcase listings to get your home seen by more buyers.

    Get started

    List with your own agent

    Get your home in front of millions of buyers by listing it on Zillow.

    Learn how to do it

    Sell it yourself

    Take full control of how buyers see your home on Zillow by listing For Sale by Owner (FSBO).

    List your home

    What's special

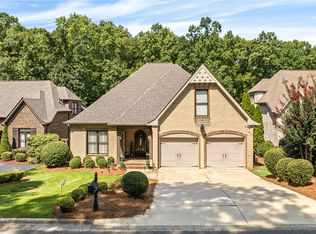
    Stunning brick home with 2 bedrooms on main level & 2 bedrooms upstairs plus bonus room built by Dilworth Development. Attractive entry with mustache light, corbels, canopy, Boston ivy, mahogany front door & carriage style garage. 2 story foyer features hardwoods, chair rail, chandelier, coat closet as well as plantation shutters, arches, crown molding , upgraded plumbing, upgraded pulls, ceiling fans & recessed lighting throughout. Gorgeous dining room with hardwoods, chair rail & chandelier. 2 story open great room with high double windows for natural light, hardwoods, gas log fireplace, beautiful mantle, Nuvo surround sound which is wired in main living space, outside & bedrooms on main level. Nuvo system remains. Kitchen offers granite counter-tops, island with serving bar & adjustable pendulum lights, travertine backsplash, 2 stainless steel dishwashers (stainless on inside as well), dual fuel double self cleaning convection oven, gas cook top with 5 burners, whisper soft cabinets, walk-in pantry & breakfast room with chandelier. Covered porch has stamped concrete, privacy shade, cedar beams, trex decking, wrought iron rail, post caps, professionally lush landscaped yard with privacy in rear adjacent to walking trails & creek. Storage can be found under deck. Huge master bedroom, jacuzzi tub with sprayer, walk-in tile shower, picturesque windows, double vanity & custom cabinetry. Mudroom off double attached garage offers laundry room, sink, cabinetry, space for extra refrigerator. Hall bath on main level offers custom cabinetry & tile shower with sliding door. Upstairs offers loft with wrought iron arch overlook, 2 bedrooms, bonus room, Jack & Jill w/ separate vanities, custom pulls, knee space, tile shower w/ sliding door, full length mirror & linen closets. Tons of walk-in storage & closets. Active HOA $225/yr with social activities & ARC. Conveniently located with walking distance to shopping, dining, bike trails & quick I-85 access. www.overtonrealestate.com

    This property is off market, which means it's not currently listed for sale or rent on Zillow. This may be different from what's available on other websites or public sources.

    Facts & features

    Interior

    Bedrooms & bathrooms
    • Bedrooms: 5
    • Bathrooms: 3
    Heating
    • Heat pump, Gas
    Cooling
    • Other
    Appliances
    • Included: Dishwasher, Garbage disposal, Microwave, Range / Oven
    Features
    • Flooring: Tile, Carpet, Hardwood
    • Has fireplace: Yes
    Interior area
    • Total interior livable area: 2,896 sqft

    Property

    Parking
    • Total spaces: 2
    • Parking features: Garage - Attached
    Features
    • Exterior features: Brick
    Lot
    • Size: 0.25 Acres
    Details
    • Parcel number: 0908340000080000

    Construction

    Type & style
    • Home type: SingleFamily
    Materials
    • Wood
    • Foundation: Concrete Block
    • Roof: Asphalt
    Condition
    • Year built: 2007

    Community & HOA

    Location
    • Region: Auburn

    Financial & listing details

    • Price per square foot: $213/sqft
    • Tax assessed value: $464,620
    • Annual tax amount: $2,180

    Price history

    DateEventPrice
    9/9/2013Sold$352,000-3.8%$122/sqft
    Source: LCMLS #105115 Report a problem
    3/3/2013Listed for sale$365,800-2.5%$126/sqft
    Source: Auburn - WEICHERT, REALTORS - Porter Properties #104367 Report a problem
    10/25/2012Listing removed$375,000-6%$129/sqft
    Source: Auburn - WEICHERT, REALTORS - Porter Properties #102623 Report a problem
    8/22/2010Listing removed$398,900$138/sqft
    Source: Stacy Williams Jordan #114190739 Report a problem
    7/22/2010Listed for sale$398,900$138/sqft
    Source: Stacy Williams Jordan #114190739 Report a problem

    Public tax history

    YearProperty taxesTax assessment
    2024$2,180 $46,460
    2023$2,180 +12.4%$46,460 +12.3%
    2022$1,939 +8.9%$41,380 +8.7%
    2021$1,781 $38,060
    2020$1,781 -3.3%$38,060 -3.3%
    2019$1,842 +8.9%$39,340 +8.8%
    2018$1,691 $36,160 +10.2%
    2015$1,691 +10.4%$32,820 +0.5%
    2014$1,532 $32,660 -2.4%
    2013-- $33,460 -4.2%
    2012-- $34,940 +5.4%
    2011-- $33,160 -2.6%
    2010-- $34,040 -0.6%
    2009-- $34,240 +1.7%
    2008-- $33,660
    Find assessor info on the county website

    Neighborhood: 36830

    Nearby schools

    GreatSchools rating
    Schools provided by the listing agent
    • Elementary: DEAN ROAD ELEMENTARY

    Source: The MLS. This data may not be complete. We recommend contacting the local school district to confirm school assignments for this home.

    Get pre-qualified for a loan
    At Zillow Home Loans, we can pre-qualify you in as little as 5 minutes with no impact to your credit score.

    An equal housing lender. NMLS #10287.