Welcome home to this beautiful 4-bedroom, 3-bath home in Barkley Crest, where thoughtful updates, flexible living spaces, and inviting outdoor areas make it easy to feel right at home. The main level offers a wonderful flow for both everyday living and entertaining, with a formal dining room that opens into a bright, spacious kitchen and living area—perfect for gathering with family and friends. The primary suite is a relaxing retreat, featuring a beautifully updated bath completed in 2024 with a large walk-in shower. A generously sized laundry room provides plenty of space for keeping everyday life organized. Upstairs, you'll find two additional bedrooms and a full bath, but the real surprise is downstairs! The finished basement adds so much personality and versatility to this home. A large living area with a kitchenette is ready for movie nights, game days, entertaining, or even a separate hangout space. You'll also find a bedroom and full bath, a smaller bonus room that's just right for a playroom, gaming room, or home office, plus fantastic walk-in storage. And don't forget the backyard! Step outside to a fully fenced yard and a gorgeous double-porch extension added in 2020—an inviting spot for morning coffee, weekend cookouts, or simply unwinding at the end of the day. With room to spread out, spaces that can grow and change with your needs, and updates already in place, this Barkley Crest home is one you'll want to see in person!
Pending
$650,000
814 Barkley Crest Cir, Auburn, AL 36830
4beds
3,926sqft
Single Family Residence
Built in 2007
7,405 Square Feet Lot
$647,700 Zestimate®
$166/sqft
$-- HOA
What's special
Fully fenced yardThoughtful updatesFormal dining roomPrimary suiteFantastic walk-in storageFlexible living spacesInviting outdoor areas
- 10 days
- 531
- 31
Likely to sell faster than
Zillow last checked:
Listing updated:
Listed by:
HEATHER MURPHY,
THE TALONS GROUP 334-758-6220
Source: LCMLS,MLS#: 181979Originating MLS: Lee County Association of REALTORS
Facts & features
Interior
Bedrooms & bathrooms
- Bedrooms: 4
- Bathrooms: 3
- Full bathrooms: 3
- Main level bathrooms: 2
Heating
- Heat Pump
Cooling
- Heat Pump
Appliances
- Included: Dishwasher, Gas Cooktop, Microwave, Oven
- Laundry: Washer Hookup, Dryer Hookup
Features
- Ceiling Fan(s), Separate/Formal Dining Room, Kitchen Island, Pantry, Window Treatments
- Basement: Full,Finished
- Has fireplace: Yes
- Fireplace features: Gas Log
Interior area
- Total interior livable area: 3,926 sqft
- Finished area above ground: 2,291
- Finished area below ground: 1,635
Video & virtual tour
Property
Parking
- Total spaces: 2
- Parking features: Attached, Garage, Two Car Garage
- Attached garage spaces: 2
Features
- Levels: Two
- Stories: 2
- Patio & porch: Porch
- Exterior features: Sprinkler/Irrigation
- Pool features: None
- Fencing: Back Yard
Lot
- Size: 7,405 Square Feet
- Features: < 1/4 Acre
Details
- Parcel number: 0908340000083000
Construction
Type & style
- Home type: SingleFamily
- Property subtype: Single Family Residence
Materials
- Brick
Condition
- Year built: 2007
Utilities & green energy
- Utilities for property: Cable Available, Electricity Available, Natural Gas Available, Water Available
Community & HOA
Community
- Subdivision: BARKLEY CREST
HOA
- Has HOA: Yes
- Amenities included: None
Location
- Region: Auburn
Financial & listing details
- Price per square foot: $166/sqft
- Tax assessed value: $468,220
- Annual tax amount: $2,475
- Date on market: 8/24/2026
- Cumulative days on market: 11 days
- Electric utility on property: Yes
Estimated market value
$647,700
$615,000 - $680,000
$3,484/mo
Price history
| Date | Event | Price |
|---|---|---|
| 8/29/2026 | Pending sale | $650,000$166/sqft |
Source: LCMLS #181979 Report a problem | ||
| 8/24/2026 | Listed for sale | $650,000+71.1%$166/sqft |
Source: LCMLS #181979 Report a problem | ||
| 2/20/2020 | Sold | $380,000-4.8%$97/sqft |
Source: LCMLS #141785 Report a problem | ||
| 11/7/2019 | Price change | $399,000-2.7%$102/sqft |
Source: Berkshire Hathaway Home Services Preferred Real Estate #141785 Report a problem | ||
| 9/18/2019 | Price change | $409,900-1.2%$104/sqft |
Source: BERKSHIRE HATHAWAY HOMESERVICES #141785 Report a problem | ||
| 8/9/2019 | Price change | $415,000-2.4%$106/sqft |
Source: BERKSHIRE HATHAWAY HOMESERVICES #141785 Report a problem | ||
| 7/12/2019 | Listed for sale | $425,000+16.4%$108/sqft |
Source: BARRS APPRAISAL SERVICE, INC. #141785 Report a problem | ||
| 8/26/2016 | Listing removed | $365,000$93/sqft |
Source: Owner #24054306 Report a problem | ||
| 1/11/2016 | Price change | $365,000-8.5%$93/sqft |
Source: Owner #24054306 Report a problem | ||
| 4/18/2015 | Price change | $399,000-5.9%$102/sqft |
Source: BERKSHIRE HATHAWAY HOMESERVICES #109462 Report a problem | ||
| 10/31/2014 | Listed for sale | $424,000+5.1%$108/sqft |
Source: Prudential Preferred Real Estate #109462 Report a problem | ||
| 3/4/2008 | Sold | $403,492$103/sqft |
Source: Public Record Report a problem | ||
Public tax history
| Year | Property taxes | Tax assessment |
|---|---|---|
| 2025 | $2,475 | $46,820 |
| 2024 | $2,475 | $46,820 |
| 2023 | $2,475 +12.6% | $46,820 +12.3% |
| 2022 | $2,199 +8.1% | $41,700 +7.9% |
| 2021 | $2,035 -57.1% | $38,660 -56% |
| 2020 | $4,742 -3.4% | $87,820 -3.4% |
| 2019 | $4,908 +7.3% | $90,880 +7.3% |
| 2018 | $4,572 | $84,660 +117.1% |
| 2015 | $4,572 +122.7% | $39,000 +1.9% |
| 2014 | $2,053 | $38,280 -2.4% |
| 2013 | -- | $39,240 -4.4% |
| 2012 | -- | $41,040 +5.6% |
| 2011 | -- | $38,880 -2.7% |
| 2010 | -- | $39,960 -0.2% |
| 2009 | -- | $40,040 -21.7% |
| 2008 | -- | $51,160 |
Find assessor info on the county website
Monthly payment
Est. payment
Payment breakdown
Explore the cost of this home by adjusting the details. Changes won't be saved.Climate risks
Neighborhood: 36830
Nearby schools
Schools provided by the listing agent
- Elementary: DEAN ROAD/WRIGHTS MILL ROAD
- Middle: DEAN ROAD/WRIGHTS MILL ROAD
Source: LCMLS. This data may not be complete. We recommend contacting the local school district to confirm school assignments for this home.


Similar homes
- $664,5004 bd4 ba3.6k sqft2567 Bent Creek Rd, Auburn, AL 36830For Sale
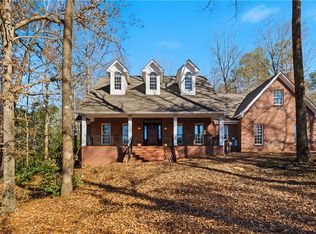 MLS ID #178273, TRACIE WEST AND MARION FARINELLA, BERKSHIRE HATHAWAY HOMESERVICES. LCMLS
 - $530,0004 bd2 ba1.9k sqft824 Heard Ave, Auburn, AL 36830For Sale
 MLS ID #182156, JARED JORDAN, BERKSHIRE HATHAWAY HOMESERVICES. LCMLS
 - $695,0004 bd3 ba3.3k sqft906 Janet Dr, Auburn, AL 36830For Sale
 MLS ID #180784, LEEATRA VAUGHN, LAKE MARTIN VIBE REALTY. LCMLS
 - $812,5004 bd4 ba4k sqft1922 Stoneridge Dr, Auburn, AL 36830For Sale
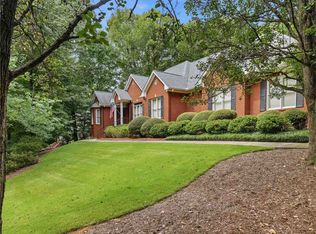 MLS ID #181840, TRACIE WEST AND MARION FARINELLA, BERKSHIRE HATHAWAY HOMESERVICES. LCMLS
