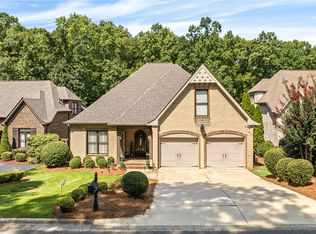
Custom Home Built by Dilworth Custom home built by Dilworth Development. 4 bedrooms and 3 bathrooms. Approximately 2,850 heated and cooled square feet. Convenient floor plan with 2 bedrooms and bathrooms on the main level, perfect for nursery, mother-in-law suite, or guest room. Front entry with stamped stone concrete flooring detail opens to a two-story foyer where Dining Room welcomes you into the home. Dining room features crown molding and wainscoting trim details complete with elegant light fixture. Extra large kitchen designed to house an island features tons of cabinets and counterspace and stainless steel appliances, including a gas stove. Sunny breakfast area off of the kitchen opens to a two story great room with hard wood floors, center room outlet and stacked stone gas log fireplace. Master bedroom on the main level features tray ceiling with recessed lighting and private bathroom. Master bathroom includes double vanities, private water closet, jetted tub and tiled shower. Upstairs features two huge bedrooms, oversized bathroom and loft area. Covered back porch overlooks private back yard. HOA dues are $225 per year. $309,900.
This property is not currently displayed as for sale or rent on Zillow. This may be different from what's on other websites or public sources.