POPULAR WESTLAKE CONDO COMPLEX!
Hurry to see this two bedroom & two full bath James Place Condominium at King James North! Located in eastern Westlake off Detroit Road close to parks, restaurants, medical facilities, CLE Airport and freeway to Downtown Cleveland and points beyond! Unit #212 is conveniently located on the second floor, close to the elevator and two staircases. Bright Kitchen with refrigerator and electric stove included. Lots of storage and counter space. Dishwasher, garbage disposal, stove exhaust hood and microwave also remain. Kitchen pass-thru opens into the Living Room/Dining Room combo. Balcony off the Living Room provides a nice outdoor space. Large main bedroom has private bath with a step-in shower and walk-in closet. Second bedroom is perfect for guests or can serve as an office! Ensuite Laundry! Washer and Dryer remain! One garage space and secure lower-level storage space included. Abundant outdoor parking for guests. Lovely, welcoming Lobby has fireplace and comfy furniture for casual gatherings!
Amenities include Party Room, Exercise Room and Indoor Swimming Pool with Summer Sun Deck! Garbage and Recycling easily accessible without going outside! DIY car wash station in the garage for year round use! Secure mail and package delivery in Lobby!
Closed
$167,000
800 Brick Mill Run APT 212, Westlake, OH 44145
2beds
988sqft
Condominium, Multi Family
Built in 1979
-- sqft lot
$172,100 Zestimate®
$169/sqft
$1,756 Estimated rent
Home value
$172,100
$162,000 - $184,000
$1,756/mo
Zestimate® history
Owner options
List your home for rent
$1,756/mo
Rent Zestimate®
Find your next renter with Zillow Rental Manager. Plus, with online applications, you can quickly screen prospective tenants – for free.
$1,756/mo
Rent Zestimate®
Refinance and save
$1,694/mo
Est. payment
Refinancing to a lower rate could help reduce your monthly payments and save thousands over the life of the loan.
$1,694/mo
Est. payment
Explore your selling options
Work with a Zillow partner agent
Leverage their expertise and Zillow's premium Showcase listings to get your home seen by more buyers.
Get startedList with your own agent
Get your home in front of millions of buyers by listing it on Zillow.
Learn how to do itSell it yourself
Take full control of how buyers see your home on Zillow by listing For Sale by Owner (FSBO).
List your homeWhat's special
Large main bedroomEnsuite laundryWalk-in closetKitchen pass-thruBright kitchen
Zillow last checked:
Listing updated:
Listed by:
Susan Hale susanhale@howardhanna.com440-666-0581,
Howard Hanna,
Kate Myers 440-785-8155,
Howard Hanna
Bought with:
Mary Beth DeClerck, 2014003179
Howard Hanna
Gregg M Wasilko, 308341
Howard Hanna
Source: MLS Now,MLS#: 5063668Originating MLS: Akron Cleveland Association of REALTORS
Facts & features
Interior
Bedrooms & bathrooms
- Bedrooms: 2
- Bathrooms: 2
- Full bathrooms: 2
- Main level bathrooms: 2
- Main level bedrooms: 2
Primary bedroom
- Description: Flooring: Carpet
- Level: First
- Dimensions: 15 x 12
Bedroom
- Description: Flooring: Carpet
- Level: First
- Dimensions: 14 x 10
Dining room
- Description: Flooring: Carpet
- Level: First
- Dimensions: 10 x 9
Kitchen
- Description: Flooring: Ceramic Tile
- Level: First
- Dimensions: 11 x 8
Living room
- Description: Flooring: Carpet
- Level: First
- Dimensions: 15 x 13
Heating
- Forced Air
Cooling
- Central Air
Appliances
- Included: Dryer, Dishwasher, Disposal, Microwave, Range, Refrigerator, Washer
- Laundry: Inside, In Bathroom, Main Level
Features
- Basement: Common Basement
- Has fireplace: No
Interior area
- Total structure area: 988
- Total interior livable area: 988 sqft
- Finished area above ground: 988
Property
Parking
- Parking features: Assigned, Common, Garage, Garage Door Opener, Heated Garage, Inside Entrance
- Garage spaces: 1
Features
- Levels: One
- Stories: 1
- Has private pool: Yes
- Pool features: Community
Details
- Parcel number: 21418384
Construction
Type & style
- Home type: Condo
- Architectural style: High Rise,Multiplex,Ranch
- Property subtype: Condominium, Multi Family
- Attached to another structure: Yes
Materials
- Brick
- Roof: Flat,Rubber
Condition
- Year built: 1979
Utilities & green energy
- Sewer: Public Sewer
- Water: Public
Community & HOA
Community
- Features: Common Grounds/Area, Fitness, Pool
- Subdivision: James Place Condo
HOA
- Has HOA: No
- Services included: Association Management, Electricity, Heat, HVAC, Insurance, Maintenance Grounds, Maintenance Structure, Parking, Reserve Fund, Snow Removal, Trash, Water
- HOA fee: $456 monthly
Location
- Region: Westlake
Financial & listing details
- Price per square foot: $169/sqft
- Tax assessed value: $120,000
- Annual tax amount: $1,771
- Date on market: 8/26/2024
- Cumulative days on market: 8 days
- Listing agreement: Exclusive Right To Sell
Price history
| Date | Event | Price |
|---|---|---|
| 10/1/2024 | Sold | $167,000+9.2%$169/sqft |
Source: MLS Now #5063668 Report a problem | ||
| 9/3/2024 | Pending sale | $153,000$155/sqft |
Source: MLS Now #5063668 Report a problem | ||
| 8/26/2024 | Listed for sale | $153,000+109.6%$155/sqft |
Source: MLS Now #5063668 Report a problem | ||
| 6/1/2010 | Sold | $73,000-9.9%$74/sqft |
Source: Public Record Report a problem | ||
| 9/13/2002 | Sold | $81,000$82/sqft |
Source:  MLS Now #2034253 Report a problem MLS Now #2034253 Report a problem | ||
Public tax history
| Year | Property taxes | Tax assessment |
|---|---|---|
| 2025 | $2,017 -1% | $42,000 |
| 2024 | $2,037 +14.9% | $42,000 +34.4% |
| 2023 | $1,772 +1.6% | $31,260 |
| 2022 | $1,744 -0.2% | $31,260 |
| 2021 | $1,748 +29.4% | $31,260 +41.1% |
| 2020 | $1,351 +3.1% | $22,160 |
| 2019 | $1,310 -0.5% | $22,160 |
| 2018 | $1,316 +9.2% | $22,160 +16.1% |
| 2017 | $1,205 +1% | $19,080 |
| 2016 | $1,193 | $19,080 |
| 2015 | $1,193 -18% | $19,080 -16% |
| 2014 | $1,456 +1.4% | $22,720 |
| 2013 | $1,435 +3.4% | $22,720 |
| 2012 | $1,388 -20.9% | $22,720 -21.5% |
| 2011 | $1,753 +0.1% | $28,950 |
| 2010 | $1,752 +6.1% | $28,950 |
| 2009 | $1,651 -1.2% | $28,950 -4.9% |
| 2008 | $1,671 +2.2% | $30,450 |
| 2007 | $1,636 -0.2% | $30,450 |
| 2006 | $1,638 +9.5% | $30,450 +3.1% |
| 2005 | $1,496 +1.3% | $29,540 |
| 2004 | $1,476 +0.7% | $29,540 |
| 2003 | $1,466 +10.8% | $29,540 +9% |
| 2002 | $1,323 -45.2% | $27,090 |
| 2001 | $2,414 -0.1% | $27,090 |
| 2000 | $2,416 | $27,090 |
Find assessor info on the county website
Neighborhood: 44145
Nearby homes
- $180,0003 bd2 ba1.4k sqft800 Brick Mill Run APT 109, Westlake, OH 44145Sold

- $152,0002 bd2 ba988 sqft800 Brick Mill Run APT 103, Westlake, OH 44145Sold
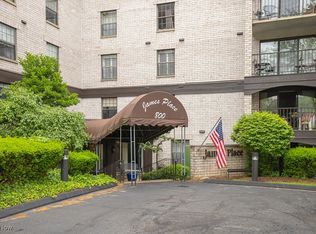
- $222,5002 bd2 ba1.4k sqft800 Brick Mill Run APT 104, Westlake, OH 44145Sold
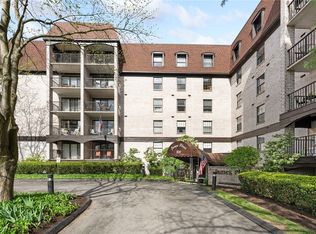
- $135,0001 bd2 ba937 sqft800 Brick Mill Run APT 211, Westlake, OH 44145Sold

- $165,0002 bd2 ba988 sqft800 Brick Mill Run APT 203, Westlake, OH 44145Sold
- $195,0002 bd2 ba1.4k sqft800 Brick Mill Run APT 204, Westlake, OH 44145Sold
- $121,7001 bd2 ba1k sqft800 Brick Mill Run APT 311, Westlake, OH 44145Sold
- $122,0001 bd1 ba780 sqft800 Brick Mill Run APT 307, Westlake, OH 44145Sold
- $194,5002 bd2 ba1.3k sqft800 Brick Mill Run APT 308, Westlake, OH 44145Sold
Nearby schools
GreatSchools rating
- 8/10Dover Intermediate SchoolGrades: 5-6Distance: 2.8 mi
- 8/10Lee Burneson Middle SchoolGrades: 7-8Distance: 3 mi
- 8/10Westlake High SchoolGrades: 9-12Distance: 2.9 mi
Schools provided by the listing agent
- District: Westlake CSD - 1832
Source: MLS Now. This data may not be complete. We recommend contacting the local school district to confirm school assignments for this home.
Get a cash offer in 3 minutes
Find out how much your home could sell for in as little as 3 minutes with a no-obligation cash offer.
Estimated market value
$172,100
Get a cash offer in 3 minutes
Find out how much your home could sell for in as little as 3 minutes with a no-obligation cash offer.
Estimated market value
$172,100
- Ohio
- Cuyahoga County
- Westlake
- 44145
- 800 Brick Mill Run Apartment 212
Nearby cities
Nearby zip codes
Other Westlake Topics
