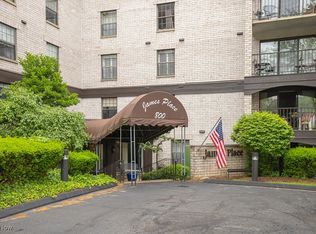
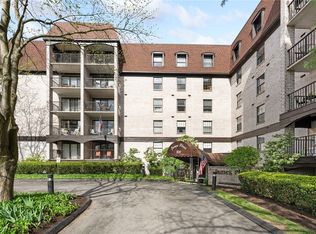
Welcome to James Place, where luxury meets convenience in the coveted community of Westlake! This stunning condominium located on the 4th floor has undergone outstanding renovations, boasting a marvelous new kitchen that has been thoughtfully redesigned and opened to the great room, creating an inviting space perfect for entertaining. Step into your dream kitchen featuring all-new white shaker cabinets upgraded to soft-close, elegant quartz countertops with a sleek undermount sink, a new faucet, and a convenient breakfast bar. Adorned with a gorgeous carrara marble tile backsplash and equipped with top-of-the-line LG stainless steel appliances, including a counter-depth refrigerator, range, dishwasher, and microwave, cooking will become a joy in this culinary haven. The great room is enhanced with an electric fireplace, accented by a charming shiplap surround and mantel, providing both warmth and ambiance. Enjoy picturesque views from the balcony overlooking a serene, mature treed backdrop, perfect for unwinding after a long day. New black hardware on all the doors and the closets have new contemporary shelving. Convenience is key with an assigned one-car parking spot in the heated garage, additional outdoor parking for guests or a second vehicle, and an assigned storage unit. Plus, the HOA fee covers an array of amenities including pool access, sauna, jacuzzi, and a versatile meeting/party room. Only cats are allowed. The HOA fee includes all utilities except sewer which is billed per quarter, community pool, sauna, jacuzzi, meeting/ party room. The clubhouse has a patio and deck overlooking a small lake. Easy access off Detroit Rd. just East of Clague within walking distance of Rocky River. Two new elevators were recently replaced and the building is undergoing new carpet in the common areas. Schedule your viewing today!
Closed
$189,900
800 Brick Mill Run APT 401, Westlake, OH 44145
2beds
988sqft
Condominium
Built in 1979
-- sqft lot
$185,400 Zestimate®
$192/sqft
$1,650 Estimated rent
Home value
$185,400
$174,000 - $197,000
$1,650/mo
Zestimate® history
Owner options
List your home for rent
$1,650/mo
Rent Zestimate®
Find your next renter with Zillow Rental Manager. Plus, with online applications, you can quickly screen prospective tenants – for free.
$1,650/mo
Rent Zestimate®
Refinance and save
$1,856/mo
Est. payment
Refinancing to a lower rate could help reduce your monthly payments and save thousands over the life of the loan.
$1,856/mo
Est. payment
Explore your selling options
Work with a Zillow partner agent
Leverage their expertise and Zillow's premium Showcase listings to get your home seen by more buyers.
Get startedList with your own agent
Get your home in front of millions of buyers by listing it on Zillow.
Learn how to do itSell it yourself
Take full control of how buyers see your home on Zillow by listing For Sale by Owner (FSBO).
List your homeWhat's special
Electric fireplaceHeated garageParty roomPool accessGreat roomCommunity poolVersatile meeting
Zillow last checked:
Listing updated:
Listed by:
Sara J Bonnie 614-736-8080bonnierealty@aol.com,
Sara J. Bonnie, Broker,
David Bonnie 614-736-2222,
Sara J. Bonnie, Broker
Bought with:
Daniel J Zembiak, 2001013487
Century 21 Homestar
Source: MLS Now,MLS#: 5023709 Originating MLS: Other/Unspecificed
Originating MLS: Other/UnspecificedFacts & features
Interior
Bedrooms & bathrooms
- Bedrooms: 2
- Bathrooms: 2
- Full bathrooms: 1
- 1/2 bathrooms: 1
- Main level bathrooms: 2
- Main level bedrooms: 2
Primary bedroom
- Description: Flooring: Luxury Vinyl Tile
- Level: First
Bedroom
- Description: Flooring: Luxury Vinyl Tile
- Level: First
Primary bathroom
- Description: Flooring: Ceramic Tile
- Level: First
Bathroom
- Description: Flooring: Ceramic Tile
- Level: First
Great room
- Description: Flooring: Luxury Vinyl Tile
- Features: Fireplace
- Level: First
Kitchen
- Description: Flooring: Ceramic Tile
- Features: Breakfast Bar
- Level: First
Laundry
- Description: Flooring: Luxury Vinyl Tile
- Level: First
Heating
- Electric
Cooling
- Central Air
Appliances
- Included: Dishwasher, Microwave, Range, Refrigerator
- Laundry: In Unit
Features
- Breakfast Bar, Elevator
- Windows: Screens
- Has basement: No
- Number of fireplaces: 1
- Fireplace features: Electric
Interior area
- Total structure area: 988
- Total interior livable area: 988 sqft
- Finished area above ground: 988
Property
Parking
- Total spaces: 1
- Parking features: Attached, Garage, Garage Door Opener
- Attached garage spaces: 1
Accessibility
- Accessibility features: Accessible Elevator Installed, Accessible Entrance
Features
- Levels: One
- Stories: 1
- Patio & porch: Balcony
- Exterior features: Balcony
- Has private pool: Yes
- Pool features: Community
Details
- Parcel number: 21418344
Construction
Type & style
- Home type: Condo
- Architectural style: High Rise
- Property subtype: Condominium
Materials
- Brick
- Roof: Flat
Condition
- Updated/Remodeled
- Year built: 1979
Utilities & green energy
- Sewer: Public Sewer
- Water: Public
Community & HOA
Community
- Features: Common Grounds/Area, Lake, Pool
- Subdivision: James Place Condo
HOA
- Has HOA: Yes
- Services included: Association Management, Common Area Maintenance, Electricity, Heat, HVAC, Insurance, Maintenance Grounds, Maintenance Structure, Parking, Pool(s), Sewer, Snow Removal, Security, Trash, Utilities, Water
- HOA fee: $456 monthly
- HOA name: Lawrence Management
Location
- Region: Westlake
Financial & listing details
- Price per square foot: $192/sqft
- Tax assessed value: $115,000
- Annual tax amount: $1,892
- Date on market: 3/14/2024
- Cumulative days on market: 32 days
Price history
| Date | Event | Price |
|---|---|---|
| 4/18/2024 | Pending sale | $189,900$192/sqft |
Source:  MLS Now #5023709 Report a problem MLS Now #5023709 Report a problem | ||
| 4/15/2024 | Sold | $189,900+84.5%$192/sqft |
Source: MLS Now #5023709 Report a problem | ||
| 2/2/2024 | Sold | $102,900+5%$104/sqft |
Source: Public Record Report a problem | ||
| 4/27/2018 | Sold | $98,000+3.7%$99/sqft |
Source:  MLS Now #3979003 Report a problem MLS Now #3979003 Report a problem | ||
| 3/19/2018 | Pending sale | $94,500$96/sqft |
Source: Howard Hanna - Crocker Road #3979003 Report a problem | ||
| 3/17/2018 | Price change | $94,500-5%$96/sqft |
Source: Howard Hanna - Crocker Road #3979003 Report a problem | ||
| 2/19/2018 | Listed for sale | $99,500+21.8%$101/sqft |
Source: Owner Report a problem | ||
| 7/30/2015 | Sold | $81,675+27.6%$83/sqft |
Source: Agent Provided Report a problem | ||
| 5/26/1993 | Sold | $64,000+14.3%$65/sqft |
Source: MLS Now #616683 Report a problem | ||
| 7/15/1991 | Sold | $56,000$57/sqft |
Source: MLS Now #253713 Report a problem | ||
Public tax history
| Year | Property taxes | Tax assessment |
|---|---|---|
| 2025 | $1,888 -1% | $40,250 |
| 2024 | $1,907 +5.1% | $40,250 +23% |
| 2023 | $1,814 +1.6% | $32,730 |
| 2022 | $1,785 -0.1% | $32,730 |
| 2021 | $1,787 +29.4% | $32,730 +41% |
| 2020 | $1,381 +0.7% | $23,210 +0% |
| 2019 | $1,372 +2% | $23,200 0% |
| 2018 | $1,345 +8.6% | $23,210 +15.5% |
| 2017 | $1,239 +1.1% | $20,100 |
| 2016 | $1,225 | $20,100 |
| 2015 | $1,225 -17.9% | $20,100 -15.9% |
| 2014 | $1,493 +1.5% | $23,910 |
| 2013 | $1,471 +3.6% | $23,910 |
| 2012 | $1,420 -18.2% | $23,910 -18.9% |
| 2011 | $1,736 +0.1% | $29,480 |
| 2010 | $1,735 +6.1% | $29,480 |
| 2009 | $1,634 -1.2% | $29,480 -5% |
| 2008 | $1,655 +2.2% | $31,020 |
| 2007 | $1,620 -0.2% | $31,020 |
| 2006 | $1,623 +13.3% | $31,020 +6.6% |
| 2005 | $1,432 +1.3% | $29,090 |
| 2004 | $1,414 +0.7% | $29,090 |
| 2003 | $1,404 +7.8% | $29,090 +9.1% |
| 2002 | $1,303 -45.2% | $26,670 |
| 2001 | $2,376 -0.1% | $26,670 |
| 2000 | $2,379 | $26,670 |
Find assessor info on the county website
Neighborhood: 44145
Nearby homes
- $135,0001 bd2 ba-- sqft800 Brick Mill Run, Westlake, OH 44145Sold

- $180,0003 bd2 ba1.4k sqft800 Brick Mill Run APT 109, Westlake, OH 44145Sold

- $152,0002 bd2 ba988 sqft800 Brick Mill Run APT 103, Westlake, OH 44145Sold
- $222,5002 bd2 ba1.4k sqft800 Brick Mill Run APT 104, Westlake, OH 44145Sold
- $135,0001 bd2 ba937 sqft800 Brick Mill Run APT 211, Westlake, OH 44145Sold
- $165,0002 bd2 ba988 sqft800 Brick Mill Run APT 203, Westlake, OH 44145Sold
- $195,0002 bd2 ba1.4k sqft800 Brick Mill Run APT 204, Westlake, OH 44145Sold
- $121,7001 bd2 ba1k sqft800 Brick Mill Run APT 311, Westlake, OH 44145Sold
Nearby schools
GreatSchools rating
- 8/10Dover Intermediate SchoolGrades: 5-6Distance: 2.8 mi
- 8/10Lee Burneson Middle SchoolGrades: 7-8Distance: 3 mi
- 8/10Westlake High SchoolGrades: 9-12Distance: 2.9 mi
Schools provided by the listing agent
- District: Westlake CSD - 1832
Source: MLS Now. This data may not be complete. We recommend contacting the local school district to confirm school assignments for this home.
Get a cash offer in 3 minutes
Find out how much your home could sell for in as little as 3 minutes with a no-obligation cash offer.
Estimated market value
$185,400
Get a cash offer in 3 minutes
Find out how much your home could sell for in as little as 3 minutes with a no-obligation cash offer.
Estimated market value
$185,400
- Ohio
- Cuyahoga County
- Westlake
- 44145
- 800 Brick Mill Run Apartment 401
Nearby cities
Nearby zip codes
Other Westlake Topics
