Absolutely stunning/thoughtfully remodeled, spacious 4th-floor ranch-style end unit offers over 1,300 square feet of luxurious, light-filled living space—truly one of the finest in the building! Elegant design/high-end upgrades throughout, 2-bedroom, 2-bath condo boasts a cheerful, sun-drenched interior thanks to extra end-unit windows & 9-foot sliding glass door (2021) w/southern exposure that opens to private balcony. Gourmet white shaker kitchen is a dream completely remodeled w/dramatic granite countertops, sleek breakfast bar passthrough, premium stainless steel appliances (2018), and a walk-in pantry for added storage. Great room is ideal for relaxing or entertaining, the oversized dining space is perfect for hosting formal gatherings/holidays. Gleaming luxury vinyl wood flooring runs throughout—no carpet in sight! Owner’s suite is a true retreat, featuring windows on two walls, a massive custom walk-in closet, and spa-like bath w/walk-in custom tiled shower, quartz vanity (2023), upgraded fixtures. Second bedroom is spacious, with easy access to another fully updated bath. Rare find also includes in-unit laundry w/washer & dryer (2018), secure indoor heated parking just steps from the door, separate indoor storage unit. Association fee covers heat, cooling, and water. Enjoy the resort-like amenities year round at Kingswood Club: saline pool, sauna, party room, and more. Two elevators for convenience. 2020 HVAC. This move-in-ready, pride-of-ownership home is truly exceptional!
Closed
$225,000
800 Brick Mill Run APT 406, Westlake, OH 44145
2beds
1,329sqft
Condominium
Built in 1979
-- sqft lot
$236,300 Zestimate®
$169/sqft
$1,939 Estimated rent
Home value
$236,300
$215,000 - $260,000
$1,939/mo
Zestimate® history
Owner options
List your home for rent
$1,939/mo
Rent Zestimate®
Find your next renter with Zillow Rental Manager. Plus, with online applications, you can quickly screen prospective tenants – for free.
$1,939/mo
Rent Zestimate®
Refinance and save
$2,311/mo
Est. payment
Refinancing to a lower rate could help reduce your monthly payments and save thousands over the life of the loan.
$2,311/mo
Est. payment
Explore your selling options
Work with a Zillow partner agent
Leverage their expertise and Zillow's premium Showcase listings to get your home seen by more buyers.
Get startedList with your own agent
Get your home in front of millions of buyers by listing it on Zillow.
Learn how to do itSell it yourself
Take full control of how buyers see your home on Zillow by listing For Sale by Owner (FSBO).
List your homeWhat's special
Private balconySouthern exposurePremium stainless steel appliancesIn-unit laundryLuxurious light-filled living spaceSpa-like bathDramatic granite countertops
Zillow last checked:
Listing updated:
Listed by:
Christopher A Frederick thefrederickteam@gmail.com216-210-7653,
Coldwell Banker Schmidt Realty,
Patricia A Frederick 440-537-4685,
Coldwell Banker Schmidt Realty
Bought with:
Michael F Panich III, 341158
Russell Real Estate Services
Source: MLS Now,MLS#: 5114715 Originating MLS: Lorain County Association Of REALTORS
Originating MLS: Lorain County Association Of REALTORSFacts & features
Interior
Bedrooms & bathrooms
- Bedrooms: 2
- Bathrooms: 2
- Full bathrooms: 2
- Main level bathrooms: 2
- Main level bedrooms: 2
Heating
- Electric, Forced Air
Cooling
- Central Air
Appliances
- Included: Dryer, Microwave, Range, Refrigerator, Washer
- Laundry: In Unit
Features
- Elevator
- Basement: Common Basement
- Has fireplace: No
Interior area
- Total structure area: 1,329
- Total interior livable area: 1,329 sqft
- Finished area above ground: 1,329
Property
Parking
- Total spaces: 1
- Parking features: Assigned, Attached, Garage, Paved
- Attached garage spaces: 1
Features
- Levels: One
- Stories: 1
- Has private pool: Yes
- Pool features: Community
Details
- Additional structures: Storage
- Parcel number: 21418346
Construction
Type & style
- Home type: Condo
- Architectural style: Ranch
- Property subtype: Condominium
Materials
- Brick
- Roof: Other
Condition
- Year built: 1979
Utilities & green energy
- Sewer: Public Sewer
- Water: Public
Community & HOA
Community
- Features: Common Grounds/Area, Pool
- Subdivision: James Place Condo
HOA
- Has HOA: Yes
- Services included: Association Management, Electricity, Heat, HVAC, Insurance, Maintenance Grounds, Maintenance Structure, Parking, Reserve Fund, Snow Removal, Trash, Water
- HOA fee: $645 monthly
- HOA name: James Place Condos
Location
- Region: Westlake
Financial & listing details
- Price per square foot: $169/sqft
- Tax assessed value: $216,000
- Annual tax amount: $1,697
- Date on market: 4/15/2025
- Cumulative days on market: 78 days
Price history
| Date | Event | Price |
|---|---|---|
| 7/10/2025 | Pending sale | $225,000$169/sqft |
Source:  MLS Now #5114715 Report a problem MLS Now #5114715 Report a problem | ||
| 7/2/2025 | Sold | $225,000$169/sqft |
Source: MLS Now #5114715 Report a problem | ||
| 4/22/2025 | Contingent | $225,000$169/sqft |
Source: MLS Now #5114715 Report a problem | ||
| 4/15/2025 | Listed for sale | $225,000+2.3%$169/sqft |
Source: MLS Now #5114715 Report a problem | ||
| 4/14/2025 | Listing removed | -- |
Source: Owner Report a problem | ||
| 3/20/2025 | Listed for sale | $220,000+1.9%$166/sqft |
Source: Owner Report a problem | ||
| 6/27/2023 | Sold | $216,000+8%$163/sqft |
Source: MLS Now #4458981 Report a problem | ||
| 5/20/2023 | Pending sale | $200,000$150/sqft |
Source: MLS Now #4458981 Report a problem | ||
| 5/18/2023 | Listed for sale | $200,000+128.6%$150/sqft |
Source: MLS Now #4458981 Report a problem | ||
| 4/5/2018 | Sold | $87,500-19%$66/sqft |
Source: Public Record Report a problem | ||
| 3/28/2002 | Sold | $108,000+23.7%$81/sqft |
Source: Public Record Report a problem | ||
| 3/10/1998 | Sold | $87,300$66/sqft |
Source: Public Record Report a problem | ||
Public tax history
| Year | Property taxes | Tax assessment |
|---|---|---|
| 2025 | $3,546 -1% | $75,600 |
| 2024 | $3,581 +111% | $75,600 +146.8% |
| 2023 | $1,697 +1.6% | $30,630 |
| 2022 | $1,670 -0.1% | $30,630 |
| 2021 | $1,672 -10% | $30,630 -1.9% |
| 2020 | $1,859 +0.7% | $31,220 |
| 2019 | $1,847 +41.7% | $31,220 |
| 2018 | $1,303 +4.5% | $31,220 +7.7% |
| 2017 | $1,247 +1.1% | $28,990 |
| 2016 | $1,234 | $28,990 |
| 2015 | $1,234 -23.3% | $28,990 -16% |
| 2014 | $1,609 +1.5% | $34,520 |
| 2013 | $1,586 +3.6% | $34,520 |
| 2012 | $1,530 -10.5% | $34,520 -8.7% |
| 2011 | $1,710 +0.1% | $37,800 |
| 2010 | $1,709 +6.1% | $37,800 |
| 2009 | $1,610 -2.8% | $37,800 -5% |
| 2008 | $1,656 +2.1% | $39,800 |
| 2007 | $1,622 -22.1% | $39,800 |
| 2006 | $2,082 +15.5% | $39,800 +8.7% |
| 2005 | $1,803 +1.3% | $36,620 |
| 2004 | $1,779 +0.7% | $36,620 |
| 2003 | $1,767 +7.7% | $36,620 +9% |
| 2002 | $1,641 -45.2% | $33,600 |
| 2001 | $2,994 -0.1% | $33,600 |
| 2000 | $2,997 | $33,600 |
Find assessor info on the county website
Neighborhood: 44145
Nearby homes
- $180,0003 bd2 ba1.4k sqft800 Brick Mill Run APT 109, Westlake, OH 44145Sold

- $152,0002 bd2 ba988 sqft800 Brick Mill Run APT 103, Westlake, OH 44145Sold
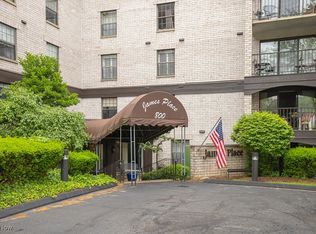
- $222,5002 bd2 ba1.4k sqft800 Brick Mill Run APT 104, Westlake, OH 44145Sold
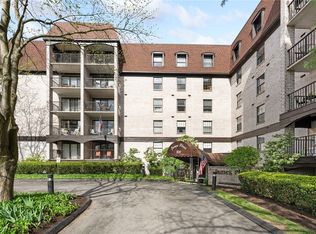
- $135,0001 bd2 ba937 sqft800 Brick Mill Run APT 211, Westlake, OH 44145Sold

- $165,0002 bd2 ba988 sqft800 Brick Mill Run APT 203, Westlake, OH 44145Sold
- $195,0002 bd2 ba1.4k sqft800 Brick Mill Run APT 204, Westlake, OH 44145Sold
- $121,7001 bd2 ba1k sqft800 Brick Mill Run APT 311, Westlake, OH 44145Sold
- $122,0001 bd1 ba780 sqft800 Brick Mill Run APT 307, Westlake, OH 44145Sold
- $194,5002 bd2 ba1.3k sqft800 Brick Mill Run APT 308, Westlake, OH 44145Sold
Nearby schools
GreatSchools rating
- 8/10Dover Intermediate SchoolGrades: 5-6Distance: 2.8 mi
- 8/10Lee Burneson Middle SchoolGrades: 7-8Distance: 3 mi
- 8/10Westlake High SchoolGrades: 9-12Distance: 2.9 mi
Schools provided by the listing agent
- District: Westlake CSD - 1832
Source: MLS Now. This data may not be complete. We recommend contacting the local school district to confirm school assignments for this home.
Get a cash offer in 3 minutes
Find out how much your home could sell for in as little as 3 minutes with a no-obligation cash offer.
Estimated market value
$236,300
Get a cash offer in 3 minutes
Find out how much your home could sell for in as little as 3 minutes with a no-obligation cash offer.
Estimated market value
$236,300
- Ohio
- Cuyahoga County
- Westlake
- 44145
- 800 Brick Mill Run Apartment 406
Nearby cities
Nearby zip codes
Other Westlake Topics
