Immediate Occupancy! Great Location! Spacious King James North Penthouse In Westlake Features 1329 Sq. Ft. With Neutral Colors, 2 Bedrooms and 2 Full Updated Baths. Kitchen Has Wood Flooring And Newer Bosch Dishwasher. Nice Sized Living Room With 2 Sided Fireplace. Walk In Closet In Master Bedroom. Second Bedroom Has Built In Bookcase. Insuite Laundry. Private Balcony. Heated Garage Plus Car Wash Bay. Storage Locker. HVAC Replaced in 2020. Well Maintained Property, Heated Pool, Hot Tub and Party Room. All Utilities Included In Maintenance Fee Except Sewer. Move In Ready!
Closed
$175,000
800 Brick Mill Run APT 606, Westlake, OH 44145
2beds
1,329sqft
Condominium, Multi Family
Built in 1979
-- sqft lot
$191,800 Zestimate®
$132/sqft
$1,939 Estimated rent
Home value
$191,800
$175,000 - $211,000
$1,939/mo
Zestimate® history
Owner options
List your home for rent
$1,939/mo
Rent Zestimate®
Find your next renter with Zillow Rental Manager. Plus, with online applications, you can quickly screen prospective tenants – for free.
$1,939/mo
Rent Zestimate®
Refinance and save
$1,896/mo
Est. payment
Refinancing to a lower rate could help reduce your monthly payments and save thousands over the life of the loan.
$1,896/mo
Est. payment
Explore your selling options
Work with a Zillow partner agent
Leverage their expertise and Zillow's premium Showcase listings to get your home seen by more buyers.
Get startedList with your own agent
Get your home in front of millions of buyers by listing it on Zillow.
Learn how to do itSell it yourself
Take full control of how buyers see your home on Zillow by listing For Sale by Owner (FSBO).
List your homeWhat's special
Heated poolPrivate balconyHot tubInsuite laundryNeutral colorsBuilt in bookcaseWood flooring
Zillow last checked:
Listing updated:
Listed by:
Michael F Panich III mpanich@roadrunner.com216-256-9001,
Russell Real Estate Services
Bought with:
Alfred N Georgy, 2012002286
Hometown Pride Realty
Source: MLS Now,MLS#: 5070527 Originating MLS: Akron Cleveland Association of REALTORS
Originating MLS: Akron Cleveland Association of REALTORSFacts & features
Interior
Bedrooms & bathrooms
- Bedrooms: 2
- Bathrooms: 2
- Full bathrooms: 2
- Main level bathrooms: 2
- Main level bedrooms: 2
Primary bedroom
- Description: Flooring: Carpet
- Level: First
- Dimensions: 15 x 12
Bedroom
- Description: Flooring: Carpet
- Level: First
- Dimensions: 12 x 12
Dining room
- Description: Flooring: Carpet
- Level: First
- Dimensions: 13 x 9
Entry foyer
- Description: Flooring: Wood
- Level: First
Kitchen
- Description: Flooring: Wood
- Level: First
- Dimensions: 10 x 9
Living room
- Description: Flooring: Carpet
- Level: First
- Dimensions: 22 x 13
Heating
- Electric, Forced Air, Heat Pump
Cooling
- Central Air, Heat Pump
Appliances
- Included: Dryer, Dishwasher, Disposal, Range, Refrigerator, Washer
- Laundry: In Unit
Features
- Entrance Foyer, Laminate Counters, Walk-In Closet(s)
- Windows: Window Treatments
- Has basement: No
- Number of fireplaces: 1
- Fireplace features: Living Room, Wood Burning
Interior area
- Total structure area: 1,329
- Total interior livable area: 1,329 sqft
- Finished area above ground: 1,329
Property
Parking
- Total spaces: 1
- Parking features: Assigned, Attached, Garage
- Attached garage spaces: 1
Features
- Levels: One
- Stories: 1
- Patio & porch: Balcony
- Exterior features: Balcony
- Has private pool: Yes
- Pool features: Heated, Indoor
Details
- Parcel number: 21418366
Construction
Type & style
- Home type: Condo
- Architectural style: High Rise,Multiplex
- Property subtype: Condominium, Multi Family
Materials
- Brick
- Roof: Flat
Condition
- Updated/Remodeled
- Year built: 1979
Utilities & green energy
- Sewer: Public Sewer
- Water: Public
Community & HOA
Community
- Security: Smoke Detector(s)
- Subdivision: James Place Condo
HOA
- Has HOA: No
- Services included: Association Management, Electricity, Heat, HVAC, Insurance, Maintenance Grounds, Maintenance Structure, Parking, Recreation Facilities, Reserve Fund, Snow Removal, Trash
- HOA fee: $605 monthly
Location
- Region: Westlake
Financial & listing details
- Price per square foot: $132/sqft
- Tax assessed value: $166,700
- Annual tax amount: $2,436
- Date on market: 9/18/2024
- Cumulative days on market: 89 days
- Listing terms: Cash,Conventional
Price history
| Date | Event | Price |
|---|---|---|
| 1/17/2025 | Sold | $175,000-9.9%$132/sqft |
Source:  MLS Now #5070527 Report a problem MLS Now #5070527 Report a problem | ||
| 12/16/2024 | Pending sale | $194,122$146/sqft |
Source: MLS Now #5070527 Report a problem | ||
| 12/9/2024 | Price change | $194,122-10.3%$146/sqft |
Source: MLS Now #5070527 Report a problem | ||
| 10/15/2024 | Price change | $216,422-2.3%$163/sqft |
Source: MLS Now #5070527 Report a problem | ||
| 9/18/2024 | Listed for sale | $221,450+126%$167/sqft |
Source: MLS Now #5070527 Report a problem | ||
| 12/19/2003 | Sold | $98,000$74/sqft |
Source:  MLS Now #2118053 Report a problem MLS Now #2118053 Report a problem | ||
Public tax history
| Year | Property taxes | Tax assessment |
|---|---|---|
| 2025 | $2,737 -1% | $58,350 |
| 2024 | $2,764 +13.4% | $58,350 +32.7% |
| 2023 | $2,436 +1.6% | $43,960 |
| 2022 | $2,397 -0.1% | $43,960 |
| 2021 | $2,400 +29.3% | $43,960 +40.9% |
| 2020 | $1,856 +0.7% | $31,190 +0% |
| 2019 | $1,844 +2% | $31,180 0% |
| 2018 | $1,808 +1.3% | $31,190 +7.7% |
| 2017 | $1,784 +1.1% | $28,950 |
| 2016 | $1,765 | $28,950 |
| 2015 | $1,765 -17.9% | $28,950 -15.9% |
| 2014 | $2,151 +1.5% | $34,440 |
| 2013 | $2,119 +3.6% | $34,440 |
| 2012 | $2,045 -7.9% | $34,440 -8.7% |
| 2011 | $2,222 +0.1% | $37,730 |
| 2010 | $2,220 +6.1% | $37,730 |
| 2009 | $2,092 -1.3% | $37,730 -5% |
| 2008 | $2,119 +2.2% | $39,730 |
| 2007 | $2,075 -0.2% | $39,730 |
| 2006 | $2,078 +14.7% | $39,730 +8.7% |
| 2005 | $1,811 +1.3% | $36,550 |
| 2004 | $1,787 +1.3% | $36,550 |
| 2003 | $1,764 +7.7% | $36,550 +9% |
| 2002 | $1,638 -45.2% | $33,530 |
| 2001 | $2,988 -0.1% | $33,530 |
| 2000 | $2,991 | $33,530 |
Find assessor info on the county website
Neighborhood: 44145
Nearby homes
- $180,0003 bd2 ba1.4k sqft800 Brick Mill Run APT 109, Westlake, OH 44145Sold

- $152,0002 bd2 ba988 sqft800 Brick Mill Run APT 103, Westlake, OH 44145Sold
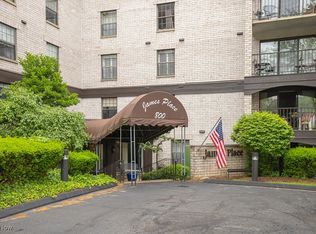
- $222,5002 bd2 ba1.4k sqft800 Brick Mill Run APT 104, Westlake, OH 44145Sold
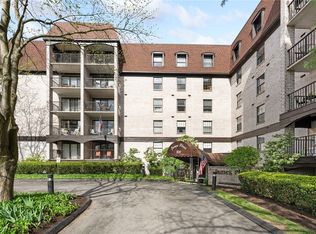
- $135,0001 bd2 ba937 sqft800 Brick Mill Run APT 211, Westlake, OH 44145Sold

- $165,0002 bd2 ba988 sqft800 Brick Mill Run APT 203, Westlake, OH 44145Sold
- $195,0002 bd2 ba1.4k sqft800 Brick Mill Run APT 204, Westlake, OH 44145Sold
- $121,7001 bd2 ba1k sqft800 Brick Mill Run APT 311, Westlake, OH 44145Sold
- $122,0001 bd1 ba780 sqft800 Brick Mill Run APT 307, Westlake, OH 44145Sold
- $194,5002 bd2 ba1.3k sqft800 Brick Mill Run APT 308, Westlake, OH 44145Sold
Nearby schools
GreatSchools rating
- 8/10Dover Intermediate SchoolGrades: 5-6Distance: 2.8 mi
- 8/10Lee Burneson Middle SchoolGrades: 7-8Distance: 3 mi
- 8/10Westlake High SchoolGrades: 9-12Distance: 2.9 mi
Schools provided by the listing agent
- District: Westlake CSD - 1832
Source: MLS Now. This data may not be complete. We recommend contacting the local school district to confirm school assignments for this home.
Get a cash offer in 3 minutes
Find out how much your home could sell for in as little as 3 minutes with a no-obligation cash offer.
Estimated market value
$191,800
Get a cash offer in 3 minutes
Find out how much your home could sell for in as little as 3 minutes with a no-obligation cash offer.
Estimated market value
$191,800
- Ohio
- Cuyahoga County
- Westlake
- 44145
- 800 Brick Mill Run Apartment 606
Nearby cities
Nearby zip codes
Other Westlake Topics
