Spacious Co-op unit in the Bronx
15% minimum Down Payment ; NOT an HDFC Building no income limits
Pack your bags and just move right into this massive, fully renovated 2- bedroom 2 bath apartment. With 1,120 square feet of living space and ceilings 10 feet high, you will enjoy a large living space, plenty of closets, a dining area and a beautiful island. The kitchen comes equipped with brand-new stainless-steel appliances including a touch screen gas range stove! Check out the beautiful, custom-made details the radiator covers have to offer. If that isn’t enough, the unit also has 9 brand new sound reducing windows!
This unit is located on the second level of a 24- hour doorman, elevator building with on-site indoor parking, a chic, updated lobby and 2 laundry rooms! This well-maintained building, in the Concourse historic district, is conveniently located to Yankee Stadium, Joyce Kilmer Park, Franz Siegel Park, The Bronx Museum, Fordham University and some of the best charter schools in town! The Metro North, B, 4, and 5 trains are also nearby and can get you to Midtown in just 5 subway stops, 30 minutes!
No Flip Tax & YES Subletting is allowed. Schedule your private tour now!
Active
Price cut: $75K (10/16)
$295,000
800 Grand Concourse APT 1DS, Bronx, NY 10451
2beds
1,120sqft
Coop
Built in 1954
-- sqft lot
$-- Zestimate®
$263/sqft
$1,953/mo HOA
What's special
Beautiful islandWell-maintained buildingChic updated lobbyBrand-new stainless-steel appliancesPlenty of closetsDining areaElevator building
- 58 days
- 276
- 25
Zillow last checked:
Listing updated:
Listed by:
Real Broker NY LLC 347-280-6541,
Alberta Jordan
Source: StreetEasy,MLS#: S1843992
Facts & features
Interior
Bedrooms & bathrooms
- Bedrooms: 2
- Bathrooms: 2
- Full bathrooms: 2
Rooms
- Room types: Package Room
Appliances
- Included: Dishwasher
- Laundry: Inside
Features
- Flooring: Hardwood
- Has fireplace: No
Interior area
- Total structure area: 1,120
- Total interior livable area: 1,120 sqft
Property
Parking
- Parking features: Garage
- Has garage: Yes
Accessibility
- Accessibility features: Wheelchair Access
Features
- Has view: Yes
- View description: City, Park/Greenbelt
Details
- Parcel number: 0245800901DS
- Special conditions: Resale
Construction
Type & style
- Home type: Cooperative
- Property subtype: Coop
Condition
- Year built: 1954
Community & HOA
Community
- Features: Doorman
- Security: Doorman
- Subdivision: Concourse
HOA
- Has HOA: Yes
- Amenities included: Laundry, Elevator(s)
- Services included: Maintenance
- HOA fee: $1,953 monthly
Location
- Region: Bronx
Financial & listing details
- Price per square foot: $263/sqft
- Tax assessed value: $9,285,000
- Annual tax amount: $475,213
- Date on market: 8/28/2026
Estimated market value
Not available
Estimated sales range
Not available
Not available
Price history
| Date | Event | Price |
|---|---|---|
| 10/16/2026 | Price change | $295,000-20.3%$263/sqft |
Source:  OneKey® MLS as distributed by MLS GRID #1048586 Report a problem OneKey® MLS as distributed by MLS GRID #1048586 Report a problem | ||
| 8/28/2026 | Listed for sale | $370,000-7.3%$330/sqft |
Source: StreetEasy #S1843992 Report a problem | ||
| 8/26/2026 | Listing removed | $399,000$356/sqft |
Source: OneKey® MLS as distributed by MLS GRID #H6284679 Report a problem | ||
| 8/25/2026 | Listed for sale | $399,000$356/sqft |
Source: OneKey® MLS as distributed by MLS GRID #H6284679 Report a problem | ||
| 1/13/2025 | Pending sale | $399,000$356/sqft |
Source: OneKey® MLS as distributed by MLS GRID #H6284679 Report a problem | ||
| 11/6/2024 | Contingent | $399,000$356/sqft |
Source: StreetEasy #S1695060 Report a problem | ||
| 1/14/2024 | Listed for sale | $399,000$356/sqft |
Source: StreetEasy Report a problem | ||
Public tax history
| Year | Property taxes | Tax assessment |
|---|---|---|
| 2020 | -- | -- |
| 2019 | -- | -- |
| 2018 | $475,213 | $4,178,250 +5.1% |
| 2017 | -- | $3,975,300 |
Find assessor info on the county website
Monthly payment
Climate risks
Neighborhood: Concourse
- $190,6001 bd1 ba-- sqft800 Grand Concourse APT 2BS, Bronx, NY 10451Off Market
- $358,0002 bd1 ba870 sqft800 Grand Concourse APT 2EN, Bronx, NY 10451Off Market
- $193,400-- bd-- ba-- sqft800 Grand Concourse #10N, Bronx, NY 10451Off Market
- $350,7002 bd1 ba-- sqft800 Grand Concourse APT 5JN, Bronx, NY 10451Off Market
Similar homes
- $279,9991 bd1 ba1k sqft811 Walton Ave APT F21, Bronx, NY 10451Active
 MLS ID #S1803701, Rafael Silva, Listing by: Douglas Elliman. StreetEasy
 - $380,0003 bd2 ba1.2k sqft941 Jerome Ave APT 10F, Bronx, NY 10452Active
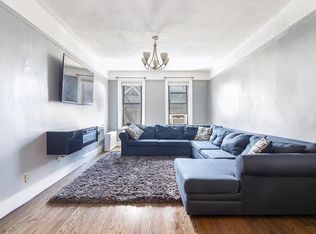 MLS ID #S1838558, Nyheim Cohen, Listing by: Cohen and Cohen Consulting Realty Inc. StreetEasy
 - $280,0002 bd1 ba975 sqft525 W 235th St APT 3F, Bronx, NY 10463Active
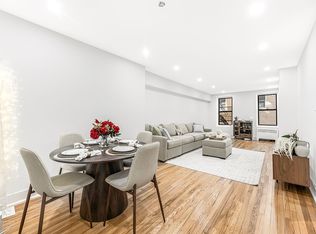 MLS ID #S1818685, Edward Meltser, Listing by: Re/Max In The City. StreetEasy
 - $175,0001 bd1 ba700 sqft860 Grand Concourse APT 2N, Bronx, NY 10451Active
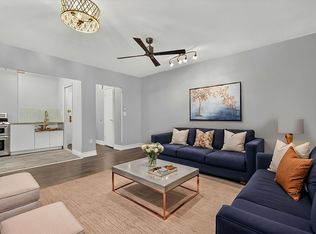 MLS ID #S1840172, Safiya Swan, Listing by: Keller Williams Realty Group. StreetEasy
 - $239,0002 bd1 ba900 sqft2835 Webb Avenue #4B, Bronx, NY 10468For Sale
 MLS ID #1004267, Juan Carlos Gomez, Listing by: Keller Williams Realty Group. OneKey® MLS as distributed by MLS GRID
 - $365,0002 bd2 ba1.1k sqft91 Van Cortlandt Avenue W #6E, Bronx, NY 10463For SaleMLS ID #1032967, Edward Meltser, Listing by: RE/MAX In The City. OneKey® MLS as distributed by MLS GRID
