Experience refined city living in this exquisitely updated, east-facing residence within the prestigious Park Hyatt Chicago. Perfectly positioned just steps from Lake Michigan and the vibrant shopping and dining of the Magnificent Mile, this elegant 2-bedroom, 2.5-bath condominium offers approximately 2,030 square feet of sophisticated living space with sweeping lake and skyline views. A gracious entry foyer with rich mahogany-paneled walls sets the tone for the home's timeless elegance. The expansive living room features a striking limestone fireplace and oversized windows that frame breathtaking views of the lake and downtown skyline-an ideal setting for both entertaining and everyday relaxation. The fully renovated chef's kitchen (2024) is designed to impress, showcasing a large center island, premium Gaggenau stainless steel appliances, and sleek custom Leicht cabinetry-perfectly blending modern design with exceptional functionality. The spacious primary suite offers a serene retreat with generous closet space and a luxurious en-suite bath. A well-appointed second bedroom provides comfort and privacy for guests, while the flexible layout allows for a third bedroom, home office, or family room. Three private east-facing terraces invite you to start your mornings with sunrise over the lake and unwind in the evening while enjoying spectacular city views. One assigned garage parking space in the attached private garage is included, providing both convenience and security. Residents enjoy access to the renowned five-star amenities of the Park Hyatt, including room service, a heated indoor pool, a state-of-the-art fitness center, and the acclaimed NoMI restaurant and spa. Combining hotel-level luxury with the privacy of a private residence-and located moments from Chicago's finest shopping, dining, and cultural destinations-this exceptional home offers the ultimate in sophisticated city living.
Closed
Zillow last checked:
Listing updated:
Bought with:
Carrie McCormick
@properties Christie's International Real Estate
Source: MRED as distributed by MLS GRID,MLS#: 12584690
Price history
| Date | Event | Price |
|---|---|---|
| 5/27/2026 | Sold | $1,250,000-3.8%$616/sqft |
Source:  MRED as distributed by MLS GRID #12584690 Report a problem MRED as distributed by MLS GRID #12584690 Report a problem | ||
| 5/20/2026 | Listing removed | $1,299,000$640/sqft |
Source: MRED as distributed by MLS GRID #12584690 Report a problem | ||
| 5/1/2026 | Contingent | $1,299,000$640/sqft |
Source: MRED as distributed by MLS GRID #12584690 Report a problem | ||
| 4/24/2026 | Listed for sale | $1,299,000$640/sqft |
Source: MRED as distributed by MLS GRID #12584690 Report a problem | ||
| 4/13/2026 | Contingent | $1,299,000$640/sqft |
Source: MRED as distributed by MLS GRID #12584690 Report a problem | ||
| 3/16/2026 | Listed for sale | $1,299,000+6%$640/sqft |
Source: MRED as distributed by MLS GRID #12584690 Report a problem | ||
| 7/18/2025 | Sold | $1,225,000-10.9%$603/sqft |
Source: MRED as distributed by MLS GRID #12314977 Report a problem | ||
| 6/5/2025 | Contingent | $1,375,000$677/sqft |
Source: MRED as distributed by MLS GRID #12314977 Report a problem | ||
| 5/28/2025 | Price change | $1,375,000-5.2%$677/sqft |
Source: MRED as distributed by MLS GRID #12314977 Report a problem | ||
| 4/25/2025 | Price change | $1,450,000-6.5%$714/sqft |
Source: MRED as distributed by MLS GRID #12314977 Report a problem | ||
| 4/9/2025 | Listed for sale | $1,550,000+37.8%$764/sqft |
Source: MRED as distributed by MLS GRID #12314977 Report a problem | ||
| 6/1/2023 | Sold | $1,125,000-2.2%$554/sqft |
Source: Public Record Report a problem | ||
| 5/15/2023 | Contingent | $1,150,000$567/sqft |
Source: MRED as distributed by MLS GRID #10955670 Report a problem | ||
| 4/20/2023 | Price change | $1,150,000-11.5%$567/sqft |
Source: MRED as distributed by MLS GRID #10955670 Report a problem | ||
| 2/20/2023 | Listed for sale | $1,300,000$640/sqft |
Source: MRED as distributed by MLS GRID #10955670 Report a problem | ||
| 1/19/2023 | Listing removed | $1,300,000$640/sqft |
Source: MRED as distributed by MLS GRID #10955670 Report a problem | ||
| 10/10/2022 | Price change | $1,300,000-13.3%$640/sqft |
Source: MRED as distributed by MLS GRID #10955670 Report a problem | ||
| 6/23/2022 | Listed for sale | $1,500,000-11.8%$739/sqft |
Source: MRED as distributed by MLS GRID #10955670 Report a problem | ||
| 6/16/2022 | Listing removed | -- |
Source: MRED as distributed by MLS GRID #10955670 Report a problem | ||
| 12/20/2021 | Listed for sale | $1,700,000-20.9%$837/sqft |
Source: MRED as distributed by MLS GRID #10955670 Report a problem | ||
| 1/19/2021 | Listing removed | -- |
Source:  MRED as distributed by MLS GRID Report a problem MRED as distributed by MLS GRID Report a problem | ||
| 1/12/2021 | Listing removed | -- |
Source: MRED as distributed by MLS GRID Report a problem | ||
| 12/18/2020 | Listed for rent | $5,000$2/sqft |
Source: GREAT HOMES REAL ESTATE INC. #10955679 Report a problem | ||
| 3/14/2016 | Sold | $2,150,000-4.4%$1,059/sqft |
Source: @Properties sold #09051852_60611_2102 Report a problem | ||
| 2/17/2016 | Pending sale | $2,250,000$1,108/sqft |
Source: Berkshire Hathaway HomeServices KoenigRubloff Realty Group #09051852 Report a problem | ||
| 10/2/2015 | Listed for sale | $2,250,000+50%$1,108/sqft |
Source: Berkshire Hathaway HomeServices KoenigRubloff Realty Group #09051852 Report a problem | ||
| 12/8/2003 | Sold | $1,500,000+78.8%$739/sqft |
Source: Public Record Report a problem | ||
| 7/13/2001 | Sold | $839,000$413/sqft |
Source: Public Record Report a problem | ||
Nearby homes
- $2,534,5002 bd2 ba3.2k sqft800 N Michigan Ave APT 5802, Chicago, IL 60611Off Market
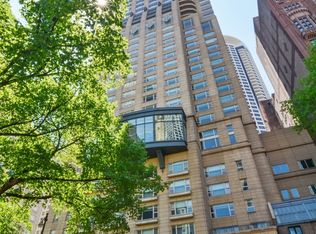
- $1,748,1003 bd3 ba3k sqft800 N Michigan Ave APT 4002, Chicago, IL 60611Off Market
- $1,378,3002 bd3 ba2k sqft800 N Michigan Ave APT 4903, Chicago, IL 60611Off Market
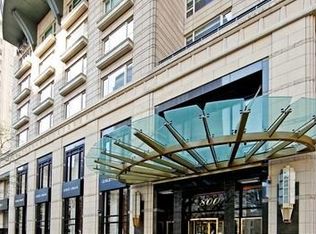
- $1,259,4002 bd2 ba-- sqft800 N Michigan Ave APT 3903, Chicago, IL 60611Off Market
Get a cash offer in 3 minutes
Find out how much your home could sell for in as little as 3 minutes with a no-obligation cash offer.
Estimated market value
$1,271,900
