Exquisite 3 bedroom 3.1 bath at the Park Hyatt. Spectacular East, South and West views! Well designed floor plan with gracious open living spaces, gourmet contemporary high-end Italian Florense kitchen with tons of cabinets and storage and large prep space. East facing Large terrace(equipped with electric, water, & gas)off of the living area-perfect for entertaining. Luxurious and spacious primary suite with beautiful custom cabinetry, spa-inspired luxurious primary bath with steam shower and jacuzzi tub, and magnificent views. The Park Hyatt's world-class amenities include superb 24-hour door staff, on-site engineers, 2 onsite property managers, and access to the newly remodeled Park Hyatt Hotel including room service, a lounge, a pool, and a health club-fitness center. Discounts on spa services and hotel rates, and easy access to Nomi restaurant, plus a business center, a lounge, and a party room. Fantastic location- Located on one of Chicago's premier blocks, this condo offers proximity to upscale shopping, dining, Oak Street Beach, museums, theaters, and parks. This home isn't just a place to live; it's a lifestyle. Premium garage parking spot and large storage room included.
Closed
Zillow last checked:
Listing updated:
Bought with:
Jeremy Bentivegna
@properties Christie's International Real Estate
Source: MRED as distributed by MLS GRID,MLS#: 12619892
Price history
| Date | Event | Price |
|---|---|---|
| 7/2/2026 | Sold | $1,700,000-15%$562/sqft |
Source:  MRED as distributed by MLS GRID #12619892 Report a problem MRED as distributed by MLS GRID #12619892 Report a problem | ||
| 5/26/2026 | Contingent | $1,999,000$661/sqft |
Source: MRED as distributed by MLS GRID #12619892 Report a problem | ||
| 4/15/2026 | Listed for sale | $1,999,000-4.8%$661/sqft |
Source: MRED as distributed by MLS GRID #12619892 Report a problem | ||
| 4/9/2026 | Contingent | $2,099,000$694/sqft |
Source: MRED as distributed by MLS GRID #12416102 Report a problem | ||
| 2/18/2026 | Price change | $2,099,000-8.3%$694/sqft |
Source: MRED as distributed by MLS GRID #12416102 Report a problem | ||
| 10/16/2025 | Price change | $2,290,000-6.5%$757/sqft |
Source: MRED as distributed by MLS GRID #12416102 Report a problem | ||
| 9/12/2025 | Price change | $2,449,000-5.8%$810/sqft |
Source: MRED as distributed by MLS GRID #12416102 Report a problem | ||
| 7/15/2025 | Listed for sale | $2,599,000+13.2%$859/sqft |
Source: MRED as distributed by MLS GRID #12416102 Report a problem | ||
| 7/18/2022 | Listing removed | -- |
Source: MRED as distributed by MLS GRID #11435651 Report a problem | ||
| 6/15/2022 | Listed for sale | $2,295,000+2%$759/sqft |
Source: MRED as distributed by MLS GRID #11435651 Report a problem | ||
| 12/17/2020 | Listing removed | $2,250,000$744/sqft |
Source: Premier Relocation Inc. #10891951 Report a problem | ||
| 11/2/2020 | Listing removed | $8,500-10.5%$3/sqft |
Source: Premier Relocation Inc. #10891956 Report a problem | ||
| 10/28/2020 | Price change | $2,250,000-11.7%$744/sqft |
Source: Premier Relocation Inc. #10891951 Report a problem | ||
| 9/2/2020 | Price change | $9,500-9.5%$3/sqft |
Source: Premier Relocation Inc. #10842977 Report a problem | ||
| 7/22/2020 | Price change | $2,549,000-3.8%$843/sqft |
Source: Premier Relocation Inc. #10791445 Report a problem | ||
| 7/6/2020 | Listed for sale | $2,649,000-7%$876/sqft |
Source: Premier Relocation Inc. #10770741 Report a problem | ||
| 6/22/2020 | Price change | $10,500-12.5%$3/sqft |
Source: Premier Relocation Inc. #10681557 Report a problem | ||
| 6/1/2020 | Listing removed | $2,849,000$942/sqft |
Source: Premier Relocation Inc. #10681566 Report a problem | ||
| 6/1/2020 | Listed for rent | $12,000$4/sqft |
Source: Premier Relocation Inc. #10681557 Report a problem | ||
| 5/26/2020 | Listed for sale | $2,849,000$942/sqft |
Source: Premier Relocation Inc. #10681566 Report a problem | ||
| 4/6/2020 | Listing removed | $2,849,000$942/sqft |
Source: Premier Relocation Inc. #10681566 Report a problem | ||
| 4/2/2020 | Listed for sale | $2,849,000+18.5%$942/sqft |
Source: Premier Relocation Inc. #10681566 Report a problem | ||
| 3/22/2011 | Sold | $2,405,000-19.8%$795/sqft |
Source: MRED as distributed by MLS GRID #07702258 Report a problem | ||
| 2/10/2011 | Pending sale | $2,999,000$991/sqft |
Source: Koenig & Strey Real Living #07702258 Report a problem | ||
| 10/13/2010 | Listed for sale | $2,999,000+237%$991/sqft |
Source: Koenig & Strey Real Living #07511610 Report a problem | ||
| 9/1/2000 | Sold | $890,000$294/sqft |
Source: Public Record Report a problem | ||
Nearby homes
- $2,520,2002 bd2 ba3.2k sqft800 N Michigan Ave APT 5802, Chicago, IL 60611Off Market
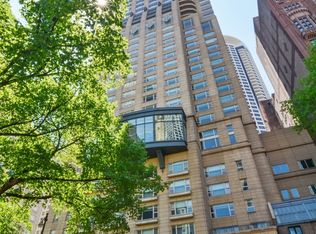
- $1,766,8003 bd3 ba3k sqft800 N Michigan Ave APT 4002, Chicago, IL 60611Off Market
- $1,378,3002 bd3 ba2k sqft800 N Michigan Ave APT 4903, Chicago, IL 60611Off Market
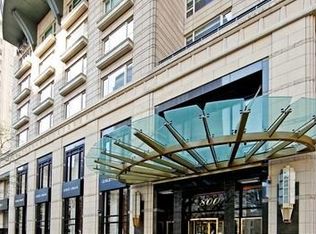
- $1,259,4002 bd2 ba-- sqft800 N Michigan Ave APT 3903, Chicago, IL 60611Off Market
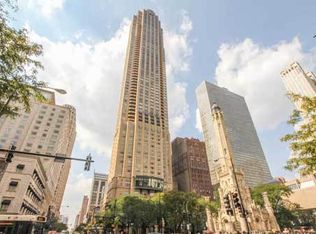
Get a cash offer in 3 minutes
Find out how much your home could sell for in as little as 3 minutes with a no-obligation cash offer.
Estimated market value
$1,921,300
