Skip main navigation
Closed
  • $825,000

    800 N Michigan Ave APT 3203, Chicago, IL 60611

    2beds
    2,000sqft
    Condominium, Single Family Residence
    Built in 2000
    -- sqft lot
    $838,000 Zestimate®
    $413/sqft
    $5,866 Estimated rent

    Home value

    $838,000

    $763,000 - $922,000

    $5,866/mo

    Zestimate® history
    Loading
    Loading...

    Owner options

    List your home for rent

    $5,866/mo

    Rent Zestimate®

    Find your next renter with Zillow Rental Manager. Plus, with online applications, you can quickly screen prospective tenants – for free.

    Learn more

    $5,866/mo

    Rent Zestimate®

    Refinance and save

    $7,426/mo

    Est. payment

    Refinancing to a lower rate could help reduce your monthly payments and save thousands over the life of the loan.

    See today's rates

    $7,426/mo

    Est. payment

    Explore your selling options

    Work with a Zillow partner agent

    Leverage their expertise and Zillow's premium Showcase listings to get your home seen by more buyers.

    Get started

    List with your own agent

    Get your home in front of millions of buyers by listing it on Zillow.

    Learn how to do it

    Sell it yourself

    Take full control of how buyers see your home on Zillow by listing For Sale by Owner (FSBO).

    List your home

    What's special

    Gas fireplaceTwo ensuite bedroomsLake and city viewsLimestone floorsStone surfacesFreshly paintedStainless steel appliances
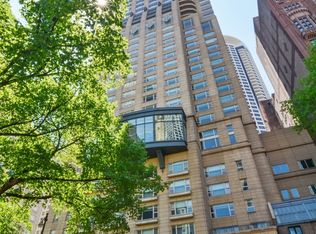
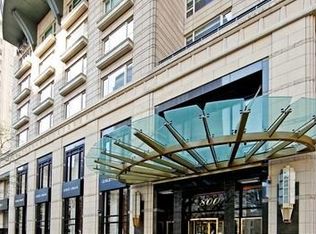
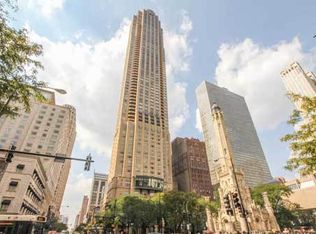
    Location, light, and floorplan - a spectacular corner unit at the iconic Park Hyatt with lake and city views. A gracious foyer with powder room opens to expansive living and dining spaces, where limestone floors and a gas fireplace create warmth and refinement. The thoughtfully designed layout includes a spacious family room/informal dining room adjoining the kitchen, offering wonderful flexibility for casual living and effortless entertaining. The kitchen is appointed with rich cabinetry, stone surfaces, an island, and stainless steel appliances. Washer/dryer in-unit. Freshly painted, two ensuite bedrooms provide comfort and privacy, including a generous primary suite with a luxurious bath and ample closet space. Residents enjoy direct access to the Park Hyatt and its premier amenities, including NoMI, the spa, and exceptional hotel services (require an additional membership), all in one of Chicago's most prestigious full-service addresses on the Magnificent Mile. Parking is assigned.

    Zillow last checked:

    Listing updated:

    Listed by:

    Millie Rosenbloom 312-607-5882,

    Baird & Warner

    Bought with:

    Christina Riordan, ABR,PSA

    Gold Coast Realty Chicago

    Source: MRED as distributed by MLS GRID,MLS#: 12612537MLS Logo

    Facts & features

    Interior

    Bedrooms & bathrooms
    • Bedrooms: 2
    • Bathrooms: 3
    • Full bathrooms: 2
    • 1/2 bathrooms: 1
    Rooms
    • Room types: No additional rooms
    Primary bedroom
    • Features: Flooring (Carpet), Bathroom (Full, Double Sink, Tub & Separate Shwr)
    • Level: Main
    • Area: 195 Square Feet
    • Dimensions: 15X13
    Bedroom 2
    • Features: Flooring (Carpet)
    • Level: Main
    • Area: 221 Square Feet
    • Dimensions: 17X13
    Dining room
    • Features: Flooring (Stone)
    • Level: Main
    • Dimensions: COMBO
    Family room
    • Features: Flooring (Stone)
    • Level: Main
    • Area: 168 Square Feet
    • Dimensions: 14X12
    Kitchen
    • Features: Kitchen (Eating Area-Table Space, Island), Flooring (Stone)
    • Level: Main
    • Area: 187 Square Feet
    • Dimensions: 17X11
    Living room
    • Features: Flooring (Stone)
    • Level: Main
    • Area: 392 Square Feet
    • Dimensions: 28X14
    Heating
    • Electric, Forced Air
    Cooling
    • Central Air, Zoned
    Appliances
    • Included: Range, Microwave, Dishwasher, Washer, Dryer, Disposal, Stainless Steel Appliance(s), Gas Cooktop
    • Laundry: In Unit
    Features
    • Flooring: Carpet
    • Basement: None
    • Number of fireplaces: 1
    • Fireplace features: Gas Log, Family Room
    Interior area
    • Total structure area: 0
    • Total interior livable area: 2,000 sqft

    Property

    Parking
    • Total spaces: 1
    • Parking features: Garage Door Opener, Heated Garage, Yes, Leased, Attached, Garage
    • Attached garage spaces: 1
    • Has uncovered spaces: Yes
    Accessibility
    • Accessibility features: No Disability Access
    Features
    • Has view: Yes
    • View description: Front of Property
    • Has water view: Yes
    • Water view: Front of Property
    Details
    • Parcel number: 17032310181038
    • Special conditions: List Broker Must Accompany

    Construction

    Type & style
    • Home type: Condo
    • Property subtype: Condominium, Single Family Residence
    Materials
    • Limestone
    Condition
    • New construction: No
    • Year built: 2000

    Utilities & green energy

    • Electric: Circuit Breakers
    • Sewer: Public Sewer
    • Water: Lake Michigan

    Community & HOA

    Community
    • Subdivision: Park Tower
    HOA
    • Has HOA: Yes
    • Amenities included: Door Person, Elevator in Residence, Storage, On Site Manager/Engineer, Receiving Room, Service Elevator(s)
    • Services included: Water, Gas, Insurance, Security, Doorman, Cable TV, Exterior Maintenance, Scavenger, Snow Removal, Internet
    • HOA fee: $1,454 monthly
    Location
    • Region: Chicago

    Financial & listing details

    • Price per square foot: $413/sqft
    • Tax assessed value: $1,057,530
    • Annual tax amount: $20,055
    • Date on market: 4/9/2026
    • Listing terms: Cash
    • Ownership: Condo

    Price history

    DateEventPrice
    5/14/2026Sold$825,000-2.9%$413/sqft
    Source: MRED as distributed by MLS GRID #12612537 Report a problem
    5/11/2026Pending sale$850,000$425/sqft
    Source: MRED as distributed by MLS GRID #12612537 Report a problem
    4/11/2026Contingent$850,000$425/sqft
    Source: MRED as distributed by MLS GRID #12612537 Report a problem
    4/9/2026Listed for sale$850,000-2.9%$425/sqft
    Source: MRED as distributed by MLS GRID #12612537 Report a problem
    2/2/2026Listing removed$875,000$438/sqft
    Source: MRED as distributed by MLS GRID #12371547 Report a problem
    5/21/2025Listed for sale$875,000$438/sqft
    Source: MRED as distributed by MLS GRID #12371547 Report a problem
    5/21/2025Listing removed$875,000$438/sqft
    Source: MRED as distributed by MLS GRID #12268357 Report a problem
    4/14/2025Price change$875,000-18.6%$438/sqft
    Source: MRED as distributed by MLS GRID #12268357 Report a problem
    1/31/2025Listed for sale$1,075,000+2.4%$538/sqft
    Source: MRED as distributed by MLS GRID #12268357 Report a problem
    12/18/2023Listing removed--
    Source: MRED as distributed by MLS GRID #11916531 Report a problem
    10/25/2023Listed for sale$1,050,000$525/sqft
    Source: MRED as distributed by MLS GRID #11916531 Report a problem
    10/20/2023Listing removed--
    Source: MRED as distributed by MLS GRID #11904428 Report a problem
    10/9/2023Listed for sale$1,050,000-8.7%$525/sqft
    Source: MRED as distributed by MLS GRID #11904428 Report a problem
    10/9/2023Listing removed--
    Source: MRED as distributed by MLS GRID #11786589 Report a problem
    5/18/2023Listed for sale$1,150,000-32.2%$575/sqft
    Source: MRED as distributed by MLS GRID #11786589 Report a problem
    9/4/2018Listing removed$1,695,000$848/sqft
    Source: Berkshire Hathaway HomeServices KoenigRubloff Realty Group #09496748 Report a problem
    2/7/2017Listed for sale$1,695,000+96%$848/sqft
    Source: Berkshire Hathaway HomeServices KoenigRubloff #09496748 Report a problem
    4/24/2002Sold$865,000+41.8%$433/sqft
    Source: Public Record Report a problem
    10/1/2001Sold$610,000$305/sqft
    Source: Public Record Report a problem

    Public tax history

    YearProperty taxesTax assessment
    2024$20,055 -4.4%$105,753 +0.3%
    2023$20,982 -17.4%$105,411 -18.7%
    2022$25,402 -5.1%$129,658 -6.8%
    2021$26,770 +3%$139,118 +13.8%
    2020$25,988 +2.3%$122,241 -7.8%
    2019$25,411 -3%$132,652
    2018$26,203 -4.5%$132,652 -0.6%
    2017$27,428 +2.6%$133,488
    2016$26,736 +13.1%$133,488
    2015$23,637 +10.7%$133,488 +11.7%
    2014$21,359 +2.1%$119,522
    2013$20,918 -5.5%$119,522 -5%
    2012$22,129 +19.4%$125,813 +10%
    2011$18,530 +5.2%$114,351
    2010$17,621 +0.4%$114,351 -4.5%
    2009$17,558 +49.1%$119,720 +34.8%
    2008$11,777 +4.1%$88,812
    2007$11,315 +1.5%$88,812
    2006$11,147 -2.1%$88,812 +24.2%
    2005$11,382 +1.2%$71,487
    2004$11,249 +2.1%$71,487
    2003$11,023 $71,487 +710.8%
    2001-- $8,817
    Find assessor info on the county website

    Neighborhood: Streeterville

    Nearby schools

    GreatSchools rating
    Schools provided by the listing agent
    • Elementary: Ogden Elementary
    • High: Wells Community Academy Senior H
    • District: 299

    Source: MRED as distributed by MLS GRID. This data may not be complete. We recommend contacting the local school district to confirm school assignments for this home.

    Get a cash offer in 3 minutes
    Find out how much your home could sell for in as little as 3 minutes with a no-obligation cash offer.
    Estimated market value
    $838,000
    Get a cash offer in 3 minutes
    Find out how much your home could sell for in as little as 3 minutes with a no-obligation cash offer.
    Estimated market value
    $838,000