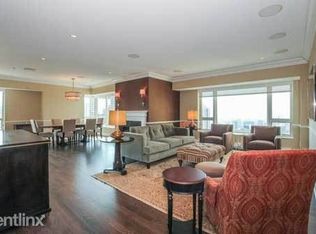
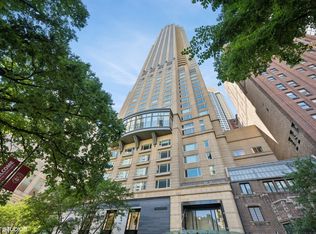
Expansive 3 Bedroom + Den, 3.1 Bath Park Tower residence offering an ideal 4,200 square feet of impeccably maintained living space boasting direct Lake Michigan views to the east along with cityscape views of Chicago's architectural landscape to the south, all perched atop the Park Hyatt Hotel, where first-class amenities are at your disposal: Spa, Indoor Pool, Fitness, In-Room Dining, award-winning Nomi Restaurant. A welcoming foyer leads to the sprawling main living space, with dedicated entertaining, living, and dining areas. The substantial chef's kitchen appointed with SubZero + Wolf appliances, custom cabinetry, stone countertops, along with an island and peninsula, provide tremendous serving and storage capacity. A large walk-in pantry, and dedicated laundry room conveniently sited behind kitchen. Private den, with custom milled built-in's overlooks the east-facing terrace, providing an inspiring home office or art studio. A substantial primary suite boasts continued scenic park + lake views, delivers unrivaled custom closet space, and features a luxurious marble bathroom with private water closet, oversized steam shower, and massive soaking tub, offering a serene space to unwind and rejuvenate at the end of the day. The sizable second and third bedrooms are both en-suite, with marble baths. 24-hour door staff, on-site management and engineering, along with a premier location provides everything a world-class city like Chicago has to offer, within walking distance: Acclaimed Dining, Shopping, Museum of Contemporary Art, Northwestern Medical Center, Oak Street Beach, Lakefront Walking and Bike Trails. 2 premier parking spaces included. Welcome Home.
Closed
Zillow last checked:
Listing updated:
Bought with:
Sheila Dantzler
Jameson Sotheby's Intl Realty
Source: MRED as distributed by MLS GRID,MLS#: 12388074
Price history
| Date | Event | Price |
|---|---|---|
| 9/26/2025 | Sold | $2,150,000-8.5%$512/sqft |
Source:  MRED as distributed by MLS GRID #12388074 Report a problem MRED as distributed by MLS GRID #12388074 Report a problem | ||
| 8/28/2025 | Pending sale | $2,350,000$560/sqft |
Source: MRED as distributed by MLS GRID #12388074 Report a problem | ||
| 8/8/2025 | Contingent | $2,350,000$560/sqft |
Source: MRED as distributed by MLS GRID #12388074 Report a problem | ||
| 6/2/2025 | Price change | $2,350,000-7.8%$560/sqft |
Source: MRED as distributed by MLS GRID #12282553 Report a problem | ||
| 2/3/2025 | Listed for sale | $2,550,000$607/sqft |
Source: MRED as distributed by MLS GRID #12282553 Report a problem | ||
| 2/3/2025 | Listing removed | $2,550,000$607/sqft |
Source: MRED as distributed by MLS GRID #12158821 Report a problem | ||
| 1/28/2025 | Price change | $2,550,000-7.3%$607/sqft |
Source: MRED as distributed by MLS GRID #12158821 Report a problem | ||
| 11/4/2024 | Price change | $2,750,000-8.2%$655/sqft |
Source: MRED as distributed by MLS GRID #12158821 Report a problem | ||
| 9/9/2024 | Listed for sale | $2,995,000$713/sqft |
Source: MRED as distributed by MLS GRID #12158821 Report a problem | ||
| 9/7/2024 | Listing removed | $2,995,000$713/sqft |
Source: MRED as distributed by MLS GRID #11957731 Report a problem | ||
| 1/11/2024 | Listed for sale | $2,995,000+2.4%$713/sqft |
Source: MRED as distributed by MLS GRID #11957731 Report a problem | ||
| 12/28/2004 | Sold | $2,925,000+63.2%$696/sqft |
Source: Public Record Report a problem | ||
| 6/6/2001 | Sold | $1,792,000$427/sqft |
Source: Public Record Report a problem | ||
Nearby homes
- $1,775,6002 bd2 ba1.4k sqft800 N Michigan Ave APT 3102, Chicago, IL 60611Off Market
- $895,0002 bd2 ba2k sqft800 N Michigan Ave APT 2303, Chicago, IL 60611For Sale

- $2,233,100-- bd-- ba-- sqft800 N Michigan Ave APT 2001, Chicago, IL 60611Off Market
- $1,400,0003 bd3 ba3.2k sqft800 N Michigan Ave APT 2702, Chicago, IL 60611Sold
Get a cash offer in 3 minutes
Find out how much your home could sell for in as little as 3 minutes with a no-obligation cash offer.
Estimated market value
$2,565,900
