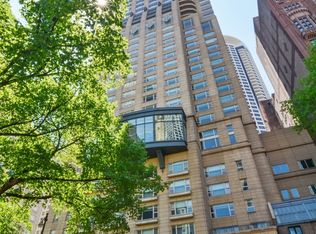
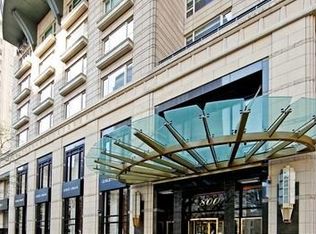
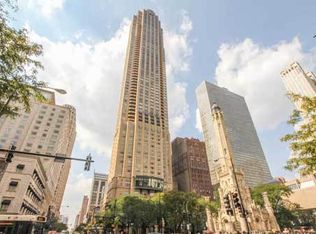
There's nothing quite like a Magnificent Mile address - and this masterpiece designed be acclaimed interior designer Jenny Brown pays homage to its iconic location. Towering above Michigan Avenue and perched atop the Park Hyatt Chicago hotel in the Gold Coast, a Park Tower home remains among Chicago's most sought-after real estate opportunities. Awaiting you is full access to the hotel's five-star concierge-style amenities, including 24-hour door staff, an indoor pool, a 24-hour fitness center, NoMi Spa, and the renowned NoMi restaurant, plus an impeccably renovated high-floor two-bedroom residence that requires nothing more than your presence. The residence itself is defined by an abundance of natural light and coveted horizon, lake, park, and city views up to Belmont Harbor. The interiors are imbued with classic yet timeless elegance, complemented by designer wall coverings, exquisite custom millwork, statement-making light fixtures, and rich dark hardwood floors. A spacious open floor plan of over 2,000 square feet fosters seamless connection between the kitchen, expansive dining space, and the living room, where windows frame city skyline views, and a wet bar, complete with two refrigeration drawers, allows for effortless entertaining. Flooded with light and adorned in all-white cabinetry, the chef's kitchen boasts top-tier appliances, updated cabinetry, ample counter space, and a stylish bar seating area. Two generously proportioned ensuite bedrooms balance the need for comfort and work-from-home productivity. The primary suite feels lavish with a marble bath, two vanities, and excellent closet space. Meanwhile, right outside your door is the excitement of the Gold Coast: the lake, Oak Street Beach, luxury shopping, museums, top-rated schools, five-star restaurants, and world-class medical facilities. A complimentary garage parking space and easy access to Lake Shore Drive elevates this truly magnificent offering.
Closed
Zillow last checked:
Listing updated:
Bought with:
Susan Miner
Premier Relocation, Inc.
Source: MRED as distributed by MLS GRID,MLS#: 12219463
Price history
| Date | Event | Price |
|---|---|---|
| 2/20/2025 | Sold | $1,180,000-21.3%$590/sqft |
Source:  MRED as distributed by MLS GRID #12219463 Report a problem MRED as distributed by MLS GRID #12219463 Report a problem | ||
| 8/18/2024 | Listing removed | $1,499,000$750/sqft |
Source: MRED as distributed by MLS GRID #12020986 Report a problem | ||
| 4/4/2024 | Listed for sale | $1,499,000-6.3%$750/sqft |
Source: MRED as distributed by MLS GRID #12020986 Report a problem | ||
| 4/4/2024 | Listing removed | -- |
Source: MRED as distributed by MLS GRID #11851354 Report a problem | ||
| 9/7/2023 | Listed for sale | $1,599,000+45.4%$800/sqft |
Source: MRED as distributed by MLS GRID #11851354 Report a problem | ||
| 2/18/2021 | Sold | $1,100,000$550/sqft |
Source: MRED as distributed by MLS GRID #10885597 Report a problem | ||
| 12/2/2020 | Listing removed | $5,899$3/sqft |
Source: Compass #10887318 Report a problem | ||
| 12/2/2020 | Listed for sale | $1,100,000$550/sqft |
Source: Compass #10885597 Report a problem | ||
| 10/6/2020 | Listing removed | $1,100,000$550/sqft |
Source: Compass #10885597 Report a problem | ||
| 10/1/2020 | Listed for rent | $5,899-21.3%$3/sqft |
Source: Compass #10887318 Report a problem | ||
| 9/29/2020 | Price change | $1,100,000-10.2%$550/sqft |
Source: Compass #10885597 Report a problem | ||
| 7/22/2020 | Price change | $1,225,000-5.8%$613/sqft |
Source: Compass #10885597 Report a problem | ||
| 5/28/2020 | Listed for sale | $1,299,950-5.5%$650/sqft |
Source: Compass #10678295 Report a problem | ||
| 1/30/2020 | Listing removed | $1,375,000$688/sqft |
Source: Compass #10541301 Report a problem | ||
| 10/8/2019 | Price change | $1,375,000-6.4%$688/sqft |
Source: Compass #10541301 Report a problem | ||
| 3/29/2019 | Price change | $1,469,020-8.1%$735/sqft |
Source: Compass #10324573 Report a problem | ||
| 12/18/2018 | Price change | $1,599,000-5.9%$800/sqft |
Source: Baird & Warner #10157474 Report a problem | ||
| 9/4/2018 | Price change | $1,699,000-5.6%$850/sqft |
Source: Baird & Warner #10157474 Report a problem | ||
| 8/18/2017 | Listed for sale | $1,799,000+19.9%$900/sqft |
Source: Baird & Warner #09870202 Report a problem | ||
| 4/30/2015 | Sold | $1,500,000$750/sqft |
Source: Public Record Report a problem | ||
| 3/7/2015 | Pending sale | $1,500,000$750/sqft |
Source: Baird & Warner Real Estate #08854232 Report a problem | ||
| 3/7/2015 | Listed for sale | $1,500,000+20%$750/sqft |
Source: Baird & Warner Real Estate #08854232 Report a problem | ||
| 3/7/2015 | Listing removed | $7,500$4/sqft |
Source: Baird & Warner Gold Coast #08832109 Report a problem | ||
| 2/6/2015 | Listed for rent | $7,500$4/sqft |
Source: Baird & Warner Gold Coast #08832109 Report a problem | ||
| 7/17/2012 | Sold | $1,250,000-10%$625/sqft |
Source: Public Record Report a problem | ||
| 6/8/2012 | Pending sale | $1,389,000+25622.2%$695/sqft |
Source: Baird & Warner Real Estate #08032845 Report a problem | ||
| 3/31/2012 | Sold | $5,400-99%$3/sqft |
Source: Agent Provided Report a problem | ||
| 8/10/2000 | Sold | $525,000$263/sqft |
Source: Public Record Report a problem | ||
Nearby homes
- $2,579,2002 bd2 ba3.2k sqft800 N Michigan Ave APT 5802, Chicago, IL 60611Off Market
- $1,751,6003 bd3 ba3k sqft800 N Michigan Ave APT 4002, Chicago, IL 60611Off Market
- $1,380,2002 bd3 ba2k sqft800 N Michigan Ave APT 4903, Chicago, IL 60611Off Market
- $1,253,6002 bd2 ba-- sqft800 N Michigan Ave APT 3903, Chicago, IL 60611Off Market
Get a cash offer in 3 minutes
Find out how much your home could sell for in as little as 3 minutes with a no-obligation cash offer.
Estimated market value
$1,284,900
