Skip main navigation
Closed
  • $3,200,000

    800 N Michigan Ave APT 4601, Chicago, IL 60611

    3beds
    5,200sqft
    Condominium, Single Family Residence
    Built in 2000
    -- sqft lot
    $3,547,300 Zestimate®
    $615/sqft
    $-- Estimated rent

    Home value

    $3,547,300

    $3.12M - $4.04M

    Not available

    Zestimate® history
    Loading
    Loading...

    Owner options

    List your home for rent

    Find your next renter with Zillow Rental Manager. Plus, with online applications, you can quickly screen prospective tenants – for free.

    Learn more
    Refinance and save

    $27,897/mo

    Est. payment

    Refinancing to a lower rate could help reduce your monthly payments and save thousands over the life of the loan.

    See today's rates

    $27,897/mo

    Est. payment

    Explore your selling options

    Work with a Zillow partner agent

    Leverage their expertise and Zillow's premium Showcase listings to get your home seen by more buyers.

    Get started

    List with your own agent

    Get your home in front of millions of buyers by listing it on Zillow.

    Learn how to do it

    Sell it yourself

    Take full control of how buyers see your home on Zillow by listing For Sale by Owner (FSBO).

    List your home

    What's special

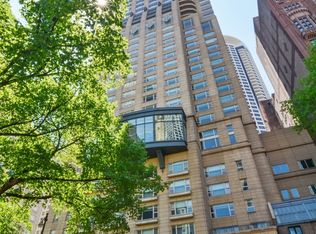
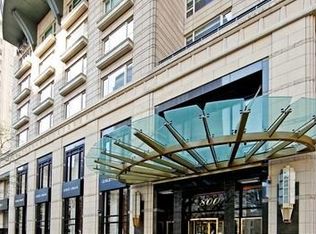
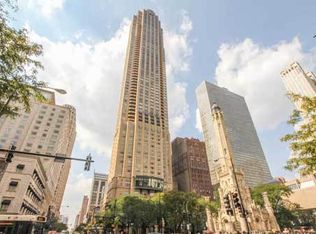
    There's nothing more Chicago than a Mag Mile address. But when that address is 800 N. Michigan Avenue, and you get to call the iconic Park Tower home, you're truly at the heart of it all. Designed by Lucien Lagrange Architects, the Park Tower residences sit atop the Park Hyatt Chicago in the Gold Coast, affording homeowners full access to the hotel's five-star amenities, including an indoor pool, a 24-hour fitness center and NoMI Spa. And with unit 4601, a 5,200-square-foot corner residence boasting 3 bedrooms, 5 bathrooms and a lake-facing terrace, you get the bragging rights to the building's hautest residence, too. A fashionable 10'x10' foyer leads to a large, open-concept living/dining space where, if you can pull your gaze away from the azure of Lake Michigan and panoramic views of the city skyline, it becomes apparent that no expense was spared on designer details and first-class finishes, including herringbone hardwood floors, a soft barrel ceiling, cove lighting and bespoke window treatments. The living room flaunts a statement fireplace and three flexible entertaining spaces, and links to a handsome study. The formal dining room finds definition from a slatted wall system and a gilded chandelier that was imported from Europe. Here, access is afforded to a 10'x13' corner terrace for an alfresco footprint overlooking the lake. The home's dine-in presentation kitchen stuns with walnut cabinetry, stone countertops and Viking/SubZero appliances, and connects to both a butler's pantry with an oversize wine fridge and a light-filled family room with a second fireplace and custom wall-to-wall built-ins that include a lovely WFH station. Past two spacious, secondary bedrooms with ensuite baths and a full laundry room, the home's private quarters present a massive primary suite that features a custom dressing room, a walk-in closet, a sitting area and a chic ensuite with a dual vanity, a soaking tub and a glass-encased shower. Marrying modern design with tempered character-and the white-glove conveniences of a hotel stay-800 N. Michigan Ave., unit 4601, is luxury Chicago living at its very best.

    Zillow last checked:

    Listing updated:

    Listed by:

    Timothy Salm 312-751-0300,

    Jameson Sotheby's Intl Realty,

    R. Matt Leutheuser,

    Jameson Sotheby's Intl Realty

    Bought with:

    Andrea Geller

    Berkshire Hathaway HomeServices Chicago

    Source: MRED as distributed by MLS GRID,MLS#: 11827141MLS Logo

    Facts & features

    Interior

    Bedrooms & bathrooms
    • Bedrooms: 3
    • Bathrooms: 5
    • Full bathrooms: 4
    • 1/2 bathrooms: 1
    Rooms
    • Room types: Library, Foyer, Walk In Closet, Terrace
    Primary bedroom
    • Features: Flooring (Carpet), Window Treatments (Curtains/Drapes), Bathroom (Full)
    • Level: Main
    • Area: 464 Square Feet
    • Dimensions: 29X16
    Bedroom 2
    • Features: Flooring (Carpet), Window Treatments (Curtains/Drapes)
    • Level: Main
    • Area: 238 Square Feet
    • Dimensions: 14X17
    Bedroom 3
    • Features: Flooring (Carpet)
    • Level: Main
    • Area: 144 Square Feet
    • Dimensions: 12X12
    Dining room
    • Features: Flooring (Hardwood), Window Treatments (Curtains/Drapes)
    • Level: Main
    • Area: 374 Square Feet
    • Dimensions: 22X17
    Family room
    • Level: Main
    • Area: 464 Square Feet
    • Dimensions: 16X29
    Foyer
    • Features: Flooring (Hardwood)
    • Level: Main
    • Area: 100 Square Feet
    • Dimensions: 10X10
    Kitchen
    • Features: Kitchen (Eating Area-Breakfast Bar, Island, Pantry-Butler), Flooring (Travertine)
    • Level: Main
    • Area: 289 Square Feet
    • Dimensions: 17X17
    Laundry
    • Level: Main
    • Area: 81 Square Feet
    • Dimensions: 9X9
    Library
    • Features: Flooring (Hardwood)
    • Level: Main
    • Area: 144 Square Feet
    • Dimensions: 12X12
    Living room
    • Features: Flooring (Hardwood), Window Treatments (Curtains/Drapes)
    • Level: Main
    • Area: 902 Square Feet
    • Dimensions: 22X41
    Other
    • Level: Main
    • Area: 150 Square Feet
    • Dimensions: 15X10
    Walk in closet
    • Level: Main
    • Area: 238 Square Feet
    • Dimensions: 14X17
    Heating
    • Forced Air, Zoned
    Cooling
    • Central Air, Zoned
    Appliances
    • Included: Range, Microwave, High End Refrigerator, Washer, Dryer, Disposal, Range Hood, Humidifier
    • Laundry: Washer Hookup
    Features
    • Wet Bar
    • Basement: None
    • Number of fireplaces: 2
    • Fireplace features: Family Room, Living Room
    Interior area
    • Total structure area: 0
    • Total interior livable area: 5,200 sqft

    Property

    Parking
    • Total spaces: 2
    • Parking features: Garage Door Opener, Heated Garage, On Site, Garage Owned, Attached, Garage
    • Attached garage spaces: 2
    • Has uncovered spaces: Yes
    Accessibility
    • Accessibility features: No Disability Access
    Features
    • Exterior features: Balcony
    Details
    • Parcel number: 17032310181076
    • Special conditions: Exclusions-Call List Office,List Broker Must Accompany

    Construction

    Type & style
    • Home type: Condo
    • Property subtype: Condominium, Single Family Residence
    Materials
    • Limestone
    Condition
    • New construction: No
    • Year built: 2000

    Utilities & green energy

    • Electric: Circuit Breakers
    • Sewer: Public Sewer
    • Water: Lake Michigan

    Community & HOA

    Community
    • Security: Fire Sprinkler System, Carbon Monoxide Detector(s)
    HOA
    • Has HOA: Yes
    • Amenities included: Bike Room/Bike Trails, Door Person, Elevator(s), Storage, On Site Manager/Engineer, Receiving Room, Service Elevator(s)
    • Services included: Heat, Air Conditioning, Water, Gas, Parking, Insurance, Security, Doorman, Exterior Maintenance, Scavenger, Snow Removal
    • HOA fee: $4,581 monthly
    Location
    • Region: Chicago

    Financial & listing details

    • Price per square foot: $615/sqft
    • Tax assessed value: $3,456,320
    • Annual tax amount: $85,893
    • Date on market: 7/10/2023
    • Listing terms: Cash
    • Ownership: Condo

    Price history

    DateEventPrice
    6/17/2024Sold$3,200,000-12.3%$615/sqft
    Source: MRED as distributed by MLS GRID #11827141 Report a problem
    6/14/2024Pending sale$3,650,000$702/sqft
    Source: MRED as distributed by MLS GRID #11827141 Report a problem
    5/29/2024Contingent$3,650,000$702/sqft
    Source: MRED as distributed by MLS GRID #11827141 Report a problem
    7/10/2023Price change$3,650,000-6.3%$702/sqft
    Source: MRED as distributed by MLS GRID #11827141 Report a problem
    7/13/2022Listed for sale$3,895,000-18.8%$749/sqft
    Source: MRED as distributed by MLS GRID #11462382 Report a problem
    11/1/2021Listing removed--
    Source: Engel & Volkers Report a problem
    5/9/2021Listed for sale$4,795,000-12.8%$922/sqft
    Source: MRED as distributed by MLS GRID #11081179 Report a problem
    12/31/2016Listing removed$5,500,000$1,058/sqft
    Source: Berkshire Hathaway HomeServices KoenigRubloff Realty Group #09337837 Report a problem
    9/9/2016Listed for sale$5,500,000+10%$1,058/sqft
    Source: Berkshire Hathaway HomeServices KoenigRubloff Realty Group #09337837 Report a problem
    9/1/2006Sold$5,000,000+111.5%$962/sqft
    Source: Public Record Report a problem
    1/4/2001Sold$2,364,000$455/sqft
    Source: Public Record Report a problem

    Public tax history

    YearProperty taxesTax assessment
    2024$69,440 -2.8%$345,632 +0.3%
    2023$71,431 -16.8%$344,517 -18.7%
    2022$85,894 -4.8%$423,761 -6.8%
    2021$90,226 +2.8%$454,679 +13.8%
    2020$87,757 +2.2%$399,522 -7.8%
    2019$85,865 +1.7%$433,546
    2018$84,418 -8.8%$433,546 -0.6%
    2017$92,610 +6.6%$436,278
    2016$86,881 +9.3%$436,278
    2015$79,465 +10.4%$436,278 +11.7%
    2014$72,002 +2%$390,637
    2013$70,569 -3.8%$390,637 -5%
    2012$73,340 +22.4%$411,197 +10%
    2011$59,907 -0.2%$373,733
    2010$60,026 -0.1%$373,733 -4.5%
    2009$60,089 +47.7%$391,280 +34.8%
    2008$40,675 +1.9%$290,267
    2007$39,927 +0%$290,267
    2006$39,920 +4.6%$290,267 +24.2%
    2005$38,177 +1%$233,640
    2004$37,792 +2.2%$233,640
    2003$36,971 -5.7%$233,640 +7%
    2002$39,216 $218,276 +10.2%
    2001-- $198,067
    Find assessor info on the county website

    Neighborhood: Streeterville

    Nearby schools

    GreatSchools rating
    Schools provided by the listing agent
    • Elementary: Ogden Elementary
    • High: Wells Community Academy Senior H
    • District: 299

    Source: MRED as distributed by MLS GRID. This data may not be complete. We recommend contacting the local school district to confirm school assignments for this home.

    Get a cash offer in 3 minutes
    Find out how much your home could sell for in as little as 3 minutes with a no-obligation cash offer.
    Estimated market value
    $3,547,300
    Get a cash offer in 3 minutes
    Find out how much your home could sell for in as little as 3 minutes with a no-obligation cash offer.
    Estimated market value
    $3,547,300