Skip main navigation
Closed
  • $2,350,000

    800 N Michigan Ave APT 5001, Chicago, IL 60611

    3beds
    4,200sqft
    Condominium, Single Family Residence
    Built in 2000
    -- sqft lot
    $2,873,900 Zestimate®
    $560/sqft
    $-- Estimated rent

    Home value

    $2,873,900

    $2.44M - $3.39M

    Not available

    Zestimate® history
    Loading
    Loading...

    Owner options

    List your home for rent

    Find your next renter with Zillow Rental Manager. Plus, with online applications, you can quickly screen prospective tenants – for free.

    Learn more
    Refinance and save

    $17,628/mo

    Est. payment

    Refinancing to a lower rate could help reduce your monthly payments and save thousands over the life of the loan.

    See today's rates

    $17,628/mo

    Est. payment

    Explore your selling options

    Work with a Zillow partner agent

    Leverage their expertise and Zillow's premium Showcase listings to get your home seen by more buyers.

    Get started

    List with your own agent

    Get your home in front of millions of buyers by listing it on Zillow.

    Learn how to do it

    Sell it yourself

    Take full control of how buyers see your home on Zillow by listing For Sale by Owner (FSBO).

    List your home

    What's special

    Detailed finishesWalnut hardwood floorsHigh-end appliancesOutdoor terracesOpen floor planSpa-inspired bathroomDining peninsula
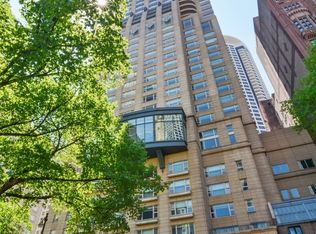
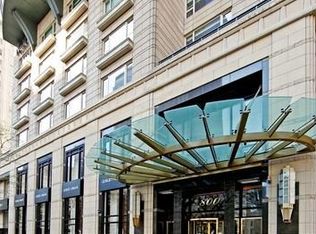
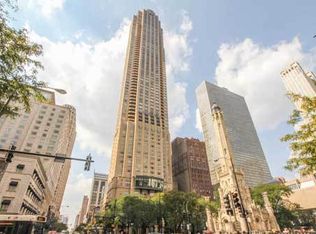
    Discover luxury living in this exquisite 3-bedroom, 3-bathroom condo at the prestigious Park Hyatt. Featuring two outdoor terraces, entrance directly off elevator, an open floor plan with breathtaking North, East and South water views from every room, this residence combines elegance with comfort. The spacious primary suite includes a spa-inspired bathroom, custom walk-in closets, and access to an East-facing terrace for serene morning moments. The chef's kitchen is equipped with high-end appliances and a dining peninsula, extending to an east-facing terrace ideal for outdoor entertainment. Detailed finishes include custom-built ins, walnut hardwood floors, sophisticated lighting, and extensive organized storage, complemented by a large multifunctional laundry/mudroom. 2 prime garage spots are included! The Park Hyatt's world-class amenities include superb 24-hour door staff, on-site engineers, 2 onsite property managers, and access to the newly remodeled Park Hyatt Hotel including room service, a lounge, a pool, and a health club-fitness center. Discounts on spa services and hotel rates, and easy access to Nomi restaurant, plus a business center, a lounge, and a party room. Fantastic location- Located on one of Chicago's premier blocks, this condo offers proximity to upscale shopping, dining, Oak Street Beach, museums, theaters, and parks. This home isn't just a place to live; it's a lifestyle.

    Zillow last checked:

    Listing updated:

    Listed by:

    Linda Levin 312-751-0300,

    Jameson Sotheby's Intl Realty

    Bought with:

    Natasha L Motev

    Jameson Sotheby's Intl Realty

    Source: MRED as distributed by MLS GRID,MLS#: 12173812MLS Logo

    Facts & features

    Interior

    Bedrooms & bathrooms
    • Bedrooms: 3
    • Bathrooms: 3
    • Full bathrooms: 3
    Rooms
    • Room types: Foyer, Walk In Closet, Theatre Room, Terrace, Breakfast Room, Balcony/Porch/Lanai
    Primary bedroom
    • Features: Flooring (Hardwood), Bathroom (Full)
    • Level: Main
    • Area: 560 Square Feet
    • Dimensions: 35X16
    Bedroom 2
    • Features: Flooring (Hardwood)
    • Level: Main
    • Area: 510 Square Feet
    • Dimensions: 30X17
    Bedroom 3
    • Features: Flooring (Other)
    • Level: Main
    • Area: 255 Square Feet
    • Dimensions: 17X15
    Balcony porch lanai
    • Features: Flooring (Hardwood)
    • Level: Main
    • Area: 150 Square Feet
    • Dimensions: 15X10
    Breakfast room
    • Features: Flooring (Hardwood)
    • Level: Main
    • Area: 266 Square Feet
    • Dimensions: 19X14
    Dining room
    • Features: Flooring (Hardwood)
    • Level: Main
    • Area: 306 Square Feet
    • Dimensions: 18X17
    Foyer
    • Features: Flooring (Hardwood)
    • Level: Main
    • Area: 144 Square Feet
    • Dimensions: 12X12
    Kitchen
    • Features: Kitchen (Island), Flooring (Hardwood), Window Treatments (All)
    • Level: Main
    • Area: 187 Square Feet
    • Dimensions: 17X11
    Laundry
    • Features: Flooring (Hardwood)
    • Level: Main
    • Area: 182 Square Feet
    • Dimensions: 14X13
    Living room
    • Features: Flooring (Hardwood)
    • Level: Main
    • Area: 475 Square Feet
    • Dimensions: 25X19
    Other
    • Features: Flooring (Hardwood)
    • Level: Main
    • Area: 209 Square Feet
    • Dimensions: 19X11
    Other
    • Level: Main
    • Area: 195 Square Feet
    • Dimensions: 15X13
    Walk in closet
    • Features: Flooring (Hardwood)
    • Level: Main
    • Area: 182 Square Feet
    • Dimensions: 14X13
    Heating
    • Electric, Baseboard, Indv Controls, Zoned
    Cooling
    • Central Air, Zoned
    Appliances
    • Included: Range, Microwave, Dishwasher, High End Refrigerator, Washer, Dryer, Disposal, Stainless Steel Appliance(s)
    • Laundry: In Unit
    Features
    • Storage, Walk-In Closet(s), Bookcases
    • Flooring: Hardwood
    • Windows: Screens
    • Basement: None
    Interior area
    • Total structure area: 0
    • Total interior livable area: 4,200 sqft

    Property

    Parking
    • Total spaces: 2
    • Parking features: Other, Garage Door Opener, Heated Garage, Garage, On Site, Garage Owned, Attached
    • Attached garage spaces: 2
    • Has uncovered spaces: Yes
    Accessibility
    • Accessibility features: No Disability Access
    Features
    • Exterior features: Balcony
    Lot
    • Features: Corner Lot, Landscaped
    Details
    • Parcel number: 17032310181087
    • Special conditions: List Broker Must Accompany

    Construction

    Type & style
    • Home type: Condo
    • Property subtype: Condominium, Single Family Residence
    Materials
    • Block, Stone, Marble/Granite
    • Foundation: Concrete Perimeter, Reinforced Caisson
    • Roof: Other
    Condition
    • New construction: No
    • Year built: 2000

    Utilities & green energy

    • Electric: Circuit Breakers, 200+ Amp Service
    • Sewer: Other
    • Water: Lake Michigan

    Community & HOA

    Community
    • Features: Park
    HOA
    • Has HOA: Yes
    • Amenities included: Bike Room/Bike Trails, Door Person, Elevator(s), Storage, Health Club, On Site Manager/Engineer, Indoor Pool, Receiving Room, Restaurant, Service Elevator(s), Steam Room
    • Services included: Air Conditioning, Water, Electricity, Security, Doorman
    • HOA fee: $3,796 monthly
    Location
    • Region: Chicago

    Financial & listing details

    • Price per square foot: $560/sqft
    • Tax assessed value: $3,043,620
    • Annual tax amount: $62,751
    • Date on market: 10/25/2024
    • Listing terms: Cash
    • Ownership: Condo

    Price history

    DateEventPrice
    4/14/2025Sold$2,350,000-21.6%$560/sqft
    Source: MRED as distributed by MLS GRID #12173812 Report a problem
    2/28/2025Contingent$2,999,000$714/sqft
    Source: MRED as distributed by MLS GRID #12173812 Report a problem
    12/27/2024Price change$2,999,000-11.8%$714/sqft
    Source: MRED as distributed by MLS GRID #12173812 Report a problem
    10/25/2024Listed for sale$3,400,000-21.8%$810/sqft
    Source: MRED as distributed by MLS GRID #12173812 Report a problem
    3/14/2017Sold$4,350,000-12.1%$1,036/sqft
    Source: MRED as distributed by MLS GRID #09338587 Report a problem
    2/17/2017Pending sale$4,950,000$1,179/sqft
    Source: Coldwell Banker Residential Brokerage - Gold Coast #09338587 Report a problem
    1/17/2017Price change$4,950,000-16.1%$1,179/sqft
    Source: Coldwell Banker Residential Brokerage - Gold Coast #09338587 Report a problem
    9/10/2016Listed for sale$5,900,000+110.7%$1,405/sqft
    Source: Coldwell Banker Residential Brokerage - Gold Coast #09338587 Report a problem
    5/14/2003Sold$2,800,000+89.2%$667/sqft
    Source: Public Record Report a problem
    8/21/2000Sold$1,480,000$352/sqft
    Source: Public Record Report a problem

    Public tax history

    YearProperty taxesTax assessment
    2024$59,957 -4.5%$304,362 +0.3%
    2023$62,751 -16.9%$303,381 -18.7%
    2022$75,487 -4.8%$373,163 -6.8%
    2021$79,309 +2.8%$400,389 +13.8%
    2020$77,130 +2.2%$351,817 -7.8%
    2019$75,464 +1.7%$381,779
    2018$74,193 -9.5%$381,779 -0.6%
    2017$81,977 +7.2%$384,186
    2016$76,448 +9.3%$384,186
    2015$69,920 +10.4%$384,186 +11.7%
    2014$63,348 +2%$343,994
    2013$62,086 -3.8%$343,994 -5%
    2012$64,530 +22.5%$362,099 +10%
    2011$52,676 -0.2%$329,108
    2010$52,765 -0.1%$329,108 -4.5%
    2009$52,803 +44%$344,560 +34.8%
    2008$36,667 +4.8%$255,608
    2007$35,004 +0.2%$255,608
    2006$34,945 +101.4%$255,608 +138.7%
    2005$17,347 -47.9%$107,085 -48%
    2004$33,280 +686.9%$205,742 +669.8%
    2003$4,229 -7.2%$26,728 +5.3%
    2002$4,559 $25,375
    2001-- $25,375
    Find assessor info on the county website

    Neighborhood: Streeterville

    Nearby schools

    GreatSchools rating
    Schools provided by the listing agent
    • Elementary: Ogden Elementary
    • Middle: Ogden Elementary
    • High: Wells Community Academy Senior H
    • District: 299

    Source: MRED as distributed by MLS GRID. This data may not be complete. We recommend contacting the local school district to confirm school assignments for this home.

    Get a cash offer in 3 minutes
    Find out how much your home could sell for in as little as 3 minutes with a no-obligation cash offer.
    Estimated market value

    $2,873,900

    Get a cash offer in 3 minutes
    Find out how much your home could sell for in as little as 3 minutes with a no-obligation cash offer.
    Estimated market value

    $2,873,900