Skip main navigation
Closed
  • $1,000,000

    800 N Michigan Ave APT 5003, Chicago, IL 60611

    2beds
    2,000sqft
    Condominium, Single Family Residence
    Built in 2000
    -- sqft lot
    $1,195,700 Zestimate®
    $500/sqft
    $5,915 Estimated rent

    Home value

    $1,195,700

    $1.04M - $1.36M

    $5,915/mo

    Zestimate® history
    Loading
    Loading...

    Owner options

    List your home for rent

    $5,915/mo

    Rent Zestimate®

    Find your next renter with Zillow Rental Manager. Plus, with online applications, you can quickly screen prospective tenants – for free.

    Learn more

    $5,915/mo

    Rent Zestimate®

    Refinance and save

    $8,971/mo

    Est. payment

    Refinancing to a lower rate could help reduce your monthly payments and save thousands over the life of the loan.

    See today's rates

    $8,971/mo

    Est. payment

    Explore your selling options

    Work with a Zillow partner agent

    Leverage their expertise and Zillow's premium Showcase listings to get your home seen by more buyers.

    Get started

    List with your own agent

    Get your home in front of millions of buyers by listing it on Zillow.

    Learn how to do it

    Sell it yourself

    Take full control of how buyers see your home on Zillow by listing For Sale by Owner (FSBO).

    List your home

    What's special

    Panoramic viewsPillowed mahogany-paneled wallsMarble shower with steamCustom glassSolid hardwood floorsHeated floorsMarble mitered countertops
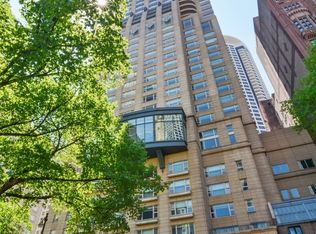
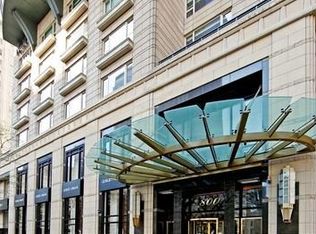
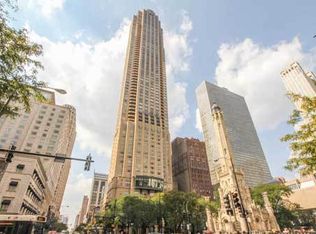
    2000 SF 2 bedroom/2.5 bathroom home perched 50 stories above the ultra chic and sophisticated Park Hyatt on Michigan Ave! Only one of several 2 bedrooms units in the building to clear 111 E Chestnut, allowing for sweeping lake and city views. This exquisite space is finished with custom glass, pillowed mahogany-paneled walls, and thoughtful luxury in every design decision. Panoramic views are yours with a northern, eastern, and western exposure: stunning lake and city views from every room. Lofty 9' ceilings and solid hardwood floors throughout. The kitchen features a La Cornue range with integrated TV above, subzero refrigerator/freezer, custom cabinetry, marble mitered countertops and surround. Your spa retreat awaits in the primary bath, which showcases a deep soaking tub, marble shower with steam, multiple jets, heated floors and towel rack. Control 4 smart home system operates power shades, lights, audio/visual and interior climate from your smartphone. Experience the epitome of cosmopolitan luxury with access to Park Hyatt amenities: state-of-the-art spa, exercise room, pool, and the world-renowned NoMi restaurant. Spoil yourself with hotel room service, delivered directly to your door! Storage unit and 1 Parking space included with an option to valet or self-park as well as overnight guest parking options. 24 hour door staff with onsite manager and engineer.

    Zillow last checked:

    Listing updated:

    Listed by:

    James DeMarco 312-888-6440,

    @properties Christie's International Real Estate

    Bought with:

    Laura Bibbo Katlin

    @properties Christie's International Real Estate

    Source: MRED as distributed by MLS GRID,MLS#: 12016406MLS Logo

    Facts & features

    Interior

    Bedrooms & bathrooms
    • Bedrooms: 2
    • Bathrooms: 3
    • Full bathrooms: 2
    • 1/2 bathrooms: 1
    Rooms
    • Room types: Foyer, Walk In Closet
    Primary bedroom
    • Features: Flooring (Hardwood), Window Treatments (Blinds), Bathroom (Full, Double Sink, Tub & Separate Shwr, Whirlpool & Sep Shwr)
    • Level: Main
    • Area: 300 Square Feet
    • Dimensions: 15X20
    Bedroom 2
    • Features: Flooring (Carpet), Window Treatments (Blinds)
    • Level: Main
    • Area: 210 Square Feet
    • Dimensions: 15X14
    Dining room
    • Features: Flooring (Hardwood), Window Treatments (Blinds)
    • Level: Main
    • Area: 272 Square Feet
    • Dimensions: 17X16
    Foyer
    • Features: Flooring (Hardwood)
    • Level: Main
    • Area: 75 Square Feet
    • Dimensions: 5X15
    Kitchen
    • Features: Kitchen (Eating Area-Breakfast Bar, Galley, Pantry-Closet)
    • Level: Main
    • Area: 216 Square Feet
    • Dimensions: 18X12
    Laundry
    • Level: Main
    • Area: 60 Square Feet
    • Dimensions: 12X5
    Living room
    • Features: Flooring (Hardwood), Window Treatments (Blinds)
    • Level: Main
    • Area: 340 Square Feet
    • Dimensions: 17X20
    Walk in closet
    • Features: Flooring (Hardwood)
    • Level: Main
    • Area: 132 Square Feet
    • Dimensions: 11X12
    Heating
    • Electric, Radiant Floor
    Cooling
    • Central Air
    Appliances
    • Included: Range, Microwave, Dishwasher, High End Refrigerator, Freezer, Washer, Dryer, Disposal, Wine Refrigerator, Oven, Range Hood
    • Laundry: Washer Hookup, In Unit
    Features
    • Dry Bar, Built-in Features
    • Flooring: Hardwood
    • Windows: Screens
    • Basement: None
    • Number of fireplaces: 1
    • Fireplace features: Gas Log, Gas Starter, Living Room
    • Common walls with other units/homes: End Unit
    Interior area
    • Total structure area: 0
    • Total interior livable area: 2,000 sqft

    Property

    Parking
    • Total spaces: 1
    • Parking features: Garage Door Opener, Heated Garage, On Site, Attached, Garage
    • Attached garage spaces: 1
    • Has uncovered spaces: Yes
    Accessibility
    • Accessibility features: No Disability Access
    Lot
    • Features: Common Grounds
    Details
    • Parcel number: 17032310181089
    • Special conditions: None

    Construction

    Type & style
    • Home type: Condo
    • Property subtype: Condominium, Single Family Residence
    Materials
    • Brick, Stone, Other
    Condition
    • New construction: No
    • Year built: 2000
    • Major remodel year: 2011

    Utilities & green energy

    • Sewer: Public Sewer
    • Water: Lake Michigan

    Community & HOA

    HOA
    • Has HOA: Yes
    • Amenities included: Door Person, Elevator(s), Exercise Room, Storage, On Site Manager/Engineer, Indoor Pool, Restaurant, Service Elevator(s), Steam Room, Security
    • Services included: Heat, Air Conditioning, Water, Gas, Parking, Insurance, Security, Doorman, Cable TV, Exterior Maintenance, Scavenger, Snow Removal, Internet
    • HOA fee: $1,628 monthly
    Location
    • Region: Chicago

    Financial & listing details

    • Price per square foot: $500/sqft
    • Tax assessed value: $1,134,910
    • Annual tax amount: $23,868
    • Date on market: 4/9/2024
    • Listing terms: Cash
    • Ownership: Condo

    Price history

    DateEventPrice
    8/1/2025Sold$1,000,000-16.6%$500/sqft
    Source: MRED as distributed by MLS GRID #12016406 Report a problem
    7/30/2025Pending sale$1,199,000$600/sqft
    Source: MRED as distributed by MLS GRID #12016406 Report a problem
    7/14/2025Contingent$1,199,000$600/sqft
    Source: MRED as distributed by MLS GRID #12016406 Report a problem
    2/25/2025Price change$1,199,000-7.8%$600/sqft
    Source: MRED as distributed by MLS GRID #12016406 Report a problem
    5/21/2024Price change$1,300,000-3.7%$650/sqft
    Source: MRED as distributed by MLS GRID #12016406 Report a problem
    4/9/2024Listed for sale$1,350,000+1.9%$675/sqft
    Source: MRED as distributed by MLS GRID #12016406 Report a problem
    8/19/2019Sold$1,325,000-11.6%$663/sqft
    Source: MRED as distributed by MLS GRID #10321923 Report a problem
    6/24/2019Pending sale$1,499,000$750/sqft
    Source: Jameson Sotheby's International Realty #10321923 Report a problem
    3/27/2019Listed for sale$1,499,000+379.7%$750/sqft
    Source: Jameson Sothebys Intl Realty #10321923 Report a problem
    5/1/2015Sold$312,500-78.1%$156/sqft
    Source: Agent Provided Report a problem
    1/7/2011Sold$1,425,000-4.9%$713/sqft
    Source: Baird & Warnerc #07512431_60611_5003 Report a problem
    12/9/2010Pending sale$1,499,000$750/sqft
    Source: Baird & Warner - Gold Coast #07512431 Report a problem
    9/30/2010Price change$1,499,000-9.2%$750/sqft
    Source: Baird & Warner - Gold Coast #07512431 Report a problem
    5/12/2010Listed for sale$1,650,000+39.2%$825/sqft
    Source: Baird & Warner - Gold Coast #07512431 Report a problem
    6/8/2009Sold$1,185,000+3%$593/sqft
    Source: Public Record Report a problem
    4/7/2009Listed for sale$1,150,000-63.8%$575/sqft
    Source: NRT Chicago #07178835 Report a problem
    8/29/2007Sold$3,175,000+99.7%$1,588/sqft
    Source: Public Record Report a problem
    8/5/2005Sold$1,590,000+44.5%$795/sqft
    Source: Public Record Report a problem
    9/1/2000Sold$1,100,000$550/sqft
    Source: Public Record Report a problem

    Public tax history

    YearProperty taxesTax assessment
    2024$22,801 -4.5%$113,491 +0.3%
    2023$23,868 -16.6%$113,125 -18.7%
    2022$28,620 -4.7%$139,145 -6.8%
    2021$30,022 +2.7%$149,297 +13.8%
    2020$29,224 +4.7%$131,185 -7.8%
    2019$27,912 +1.7%$142,357
    2018$27,442 -8.9%$142,357 -0.6%
    2017$30,112 +6.8%$143,255
    2016$28,192 +9.4%$143,255
    2015$25,770 +10.5%$143,255 +11.7%
    2014$23,322 +2.1%$128,268
    2013$22,850 -3.9%$128,268 -5%
    2012$23,781 +23.7%$135,019 +10%
    2011$19,231 -3.7%$122,717
    2010$19,969 -0.3%$122,717 -4.5%
    2009$20,034 +46.5%$128,479 +34.8%
    2008$13,672 +1%$95,311
    2007$13,537 -1.1%$95,311
    2006$13,683 +9.2%$95,311 +24.2%
    2005$12,536 +3.6%$76,716 0%
    2004$12,095 +2.1%$76,717
    2003$11,850 $76,717 +710.9%
    2001-- $9,461
    Find assessor info on the county website

    Neighborhood: Streeterville

    Nearby schools

    GreatSchools rating
    Schools provided by the listing agent
    • Elementary: Ogden International
    • Middle: Ogden Elementary
    • High: Wells Community Academy Senior H
    • District: 299

    Source: MRED as distributed by MLS GRID. This data may not be complete. We recommend contacting the local school district to confirm school assignments for this home.

    Get a cash offer in 3 minutes
    Find out how much your home could sell for in as little as 3 minutes with a no-obligation cash offer.
    Estimated market value
    $1,195,700
    Get a cash offer in 3 minutes
    Find out how much your home could sell for in as little as 3 minutes with a no-obligation cash offer.
    Estimated market value
    $1,195,700