Discover this spacious condominium situated at the tree-top level, surrounded by mature trees while still enjoying the convenience of urban living. This sun-drenched residence occupies the entire end of the building, receiving light from the south, north, and east, providing magnificent cross breezes from front to back.
The expansive kitchen boasts granite countertops, top-of-the-line stainless-steel appliances, a walk-in pantry\laundry room with top level LG washer/dryer, and a high-top counter seating area. The living and dining areas share a cozy and functional wood-burning fireplace, complemented by a custom walnut mantel. Storage is not an issue in this residence, with wall closets in the primary bedroom and an additional walk-in closet, an oversized coat closet in the entry hallway, a linen closet outside the second bedroom, and a walk-in closet in the second bedroom.
Pamper yourself in the luxurious primary 5-piece bathroom, featuring updated lighting, a walk-in shower, and a delightful soaking tub for those self-care days.
This secure, amenity-rich building boasts a vibrant community, with a great room, card room, billiard room, indoor pool, Jacuzzi, gym, sauna, steam room, indoor racquetball court, and an outdoor tennis court. You'll never have to worry about parking with the included garage parking space and generous outdoor parking for a second vehicle and guests - a rarity in this sought-after neighborhood.
Sold for $525,000
Street View
$525,000
800 N Pearl Street #310, Denver, CO 80203
2beds
1,478sqft
Condominium
Built in 1978
-- sqft lot
$469,600 Zestimate®
$355/sqft
$2,835 Estimated rent
Home value
$469,600
$437,000 - $498,000
$2,835/mo
Zestimate® history
Owner options
List your home for rent
$2,835/mo
Rent Zestimate®
Find your next renter with Zillow Rental Manager. Plus, with online applications, you can quickly screen prospective tenants – for free.
$2,835/mo
Rent Zestimate®
Refinance and save
$3,637/mo
Est. payment
Refinancing to a lower rate could help reduce your monthly payments and save thousands over the life of the loan.
$3,637/mo
Est. payment
Explore your selling options
Work with a Zillow partner agent
Leverage their expertise and Zillow's premium Showcase listings to get your home seen by more buyers.
Get startedList with your own agent
Get your home in front of millions of buyers by listing it on Zillow.
Learn how to do itSell it yourself
Take full control of how buyers see your home on Zillow by listing For Sale by Owner (FSBO).
List your homeWhat's special
Garage parking spaceMature treesSun-drenched residenceLight from the southOversized coat closetGenerous outdoor parkingWalk-in pantry
Zillow last checked:
Listing updated:
Listed by:
Scott Bernard 772-480-0324 scott.bernard@sothebysrealty.com,
LIV Sotheby's International Realty
Bought with:
Sondra Herrera, 100099840
Keller Williams Realty Downtown LLC
Source: REcolorado as distributed by MLS GRID,MLS#: 1669546
Facts & features
Interior
Bedrooms & bathrooms
- Bedrooms: 2
- Bathrooms: 2
- Full bathrooms: 1
- 3/4 bathrooms: 1
- Main level bathrooms: 2
- Main level bedrooms: 2
Primary bedroom
- Description: Wall Of Closets, Plus A Walk-In Closet
- Level: Main
- Area: 210 Square Feet
- Dimensions: 15 x 14
Bedroom
- Description: Walk-In Closet With Access To The Balcony
- Level: Main
- Area: 156 Square Feet
- Dimensions: 13 x 12
Bathroom
- Level: Main
Bathroom
- Level: Main
Dining room
- Description: With Juliet Balcony
- Level: Main
- Area: 140 Square Feet
- Dimensions: 14 x 10
Kitchen
- Level: Main
- Area: 99 Square Feet
- Dimensions: 11 x 9
Living room
- Description: Cozy Wood-Burning Fireplace & Access To Balcony
- Level: Main
- Area: 330 Square Feet
- Dimensions: 22 x 15
Heating
- Forced Air, Radiant
Cooling
- Central Air
Appliances
- Included: Cooktop, Dishwasher, Disposal, Dryer, Microwave, Oven, Refrigerator, Self Cleaning Oven, Washer
- Laundry: In Unit
Features
- Flooring: Carpet, Tile, Wood
- Has basement: No
- Number of fireplaces: 1
- Fireplace features: Living Room, Wood Burning
- Common walls with other units/homes: End Unit
Interior area
- Total structure area: 1,478
- Total interior livable area: 1,478 sqft
- Finished area above ground: 1,478
Property
Parking
- Total spaces: 2
- Parking features: Garage
- Garage spaces: 1
- Details: Off Street Spaces: 1
Accessibility
- Accessibility features: Accessible Approach with Ramp
Features
- Levels: One
- Stories: 1
- Pool features: Indoor
Details
- Parcel number: 503820049
- Zoning: G-MU-12
- Special conditions: Standard
Construction
Type & style
- Home type: Condo
- Architectural style: Urban Contemporary
- Property subtype: Condominium
- Attached to another structure: Yes
Materials
- Brick, Concrete
- Roof: Tar/Gravel
Condition
- Year built: 1978
Utilities & green energy
- Electric: 110V
- Sewer: Public Sewer
- Water: Public
- Utilities for property: Internet Access (Wired)
Community & HOA
Community
- Security: Secured Garage/Parking, Smoke Detector(s)
- Subdivision: Capitol Hill
HOA
- Has HOA: Yes
- Amenities included: Bike Storage, Coin Laundry, Elevator(s), Fitness Center, Management, Parking, Pool, Sauna, Security, Spa/Hot Tub, Tennis Court(s)
- Services included: Cable TV, Insurance, Internet, Irrigation, Maintenance Grounds, Maintenance Structure, Security, Sewer, Snow Removal, Trash, Water
- HOA fee: $616 monthly
- HOA name: Common Elements
- HOA phone: 303-989-8254
Location
- Region: Denver
Financial & listing details
- Price per square foot: $355/sqft
- Tax assessed value: $465,900
- Annual tax amount: $2,064
- Date on market: 7/8/2023
- Listing terms: Cash,Conventional,FHA,VA Loan
- Exclusions: Seller`s Personal Property And Staging Items (If Applicable).
- Ownership: Individual
Price history
| Date | Event | Price |
|---|---|---|
| 7/21/2023 | Sold | $525,000+40.8%$355/sqft |
Source:  REcolorado as distributed by MLS GRID #1669546 Report a problem REcolorado as distributed by MLS GRID #1669546 Report a problem | ||
| 8/28/2019 | Sold | $373,000+68.2%$252/sqft |
Source: Public Record Report a problem | ||
| 4/5/2011 | Sold | $221,800-1.4%$150/sqft |
Source: Public Record Report a problem | ||
| 2/26/2011 | Listed for sale | $225,000+77.2%$152/sqft |
Source: Your Castle Real Estate #900972 Report a problem | ||
| 1/7/1997 | Sold | $127,000$86/sqft |
Source: Public Record Report a problem | ||
Public tax history
| Year | Property taxes | Tax assessment |
|---|---|---|
| 2024 | $2,133 -0.2% | $27,530 -9.7% |
| 2023 | $2,138 +3.6% | $30,500 +13.4% |
| 2022 | $2,064 -2.8% | $26,890 -2.8% |
| 2021 | $2,123 +2.9% | $27,660 -3.3% |
| 2020 | $2,063 -5.4% | $28,607 -0.7% |
| 2019 | $2,182 | $28,807 +2.2% |
| 2018 | $2,182 +0.3% | $28,200 |
| 2017 | $2,175 +24.8% | $28,200 +26.4% |
| 2016 | $1,743 +22% | $22,310 |
| 2015 | $1,429 0% | $22,310 +29.7% |
| 2014 | $1,429 +4.2% | $17,200 |
| 2013 | $1,372 +17.9% | $17,200 +5.4% |
| 2012 | $1,164 +0.1% | $16,320 |
| 2011 | $1,162 | $16,320 |
Find assessor info on the county website
Neighborhood: Capitol Hill
Nearby homes
- $305,0002 bd1 ba952 sqft800 N Pearl St APT 809, Denver, CO 80203Sold
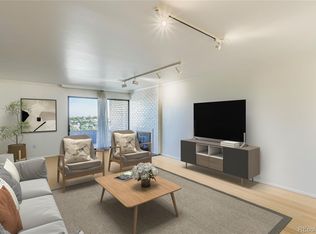
- $342,0001 bd1 ba937 sqft800 N Pearl St APT 1203, Denver, CO 80203Sold
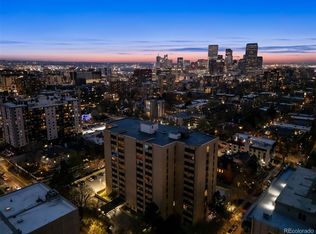
- $395,0001 bd1 ba1k sqft800 N Pearl St APT 1205, Denver, CO 80203Sold
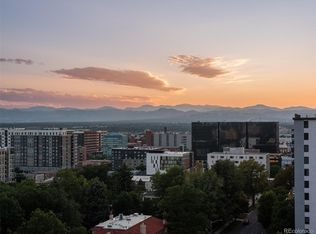
- $361,4951 bd1 ba941 sqft800 N Pearl St APT 1207, Denver, CO 80203Sold
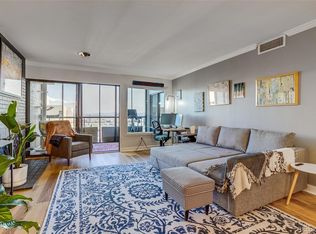
- $299,0001 bd1 ba937 sqft800 N Pearl St APT 303, Denver, CO 80203Sold
- $317,0001 bd1 ba937 sqft800 N Pearl St APT 1211, Denver, CO 80203Sold
- $299,0001 bd1 ba937 sqft800 N Pearl St APT 803, Denver, CO 80203Sold
- $288,5001 bd1 ba952 sqft800 N Pearl St APT 101, Denver, CO 80203Off Market
Nearby schools
GreatSchools rating
- 4/10Dora Moore ECE - 8th Grade SchoolGrades: PK-8Distance: 0.3 mi
- 8/10East High SchoolGrades: 9-12Distance: 1.5 mi
- 9/10Morey Middle SchoolGrades: 6-8Distance: 0.6 mi
Schools provided by the listing agent
- Elementary: Dora Moore
- Middle: Morey
- High: East
- District: Denver 1
Source: REcolorado as distributed by MLS GRID. This data may not be complete. We recommend contacting the local school district to confirm school assignments for this home.
Get a cash offer in 3 minutes
Find out how much your home could sell for in as little as 3 minutes with a no-obligation cash offer.
Estimated market value
$469,600
Get a cash offer in 3 minutes
Find out how much your home could sell for in as little as 3 minutes with a no-obligation cash offer.
Estimated market value
$469,600
- Colorado
- Denver County
- Denver
- 80203
- Capitol Hill
- 800 N Pearl Street Unit 310
Nearby cities
Nearby neighborhoods
Nearby zip codes
Other Denver Topics
