Great opportunity to move this home to your own spot! Priced well below appraised value! Three bedrooms, two full bathrooms and lots of space inside and out. Meal prep will be a breeze with plenty of counter space and a 10 ft island! Stainless steel appliances, deep sink and butler's pantry! Gorgeous primary bathroom with glass shower and soaker tub, dual sinks and two walk in closets. Large living room open to the kitchen. Dining area and family room including a dedicated office area with built in desk and storage closet. Bedrooms 2 and 3 both have walk in closets. Laundry area/mudroom with pass thru to full bathroom. Sliding patio door to a fully fenced backyard with large cement patio and evergreens. Sturdy ADA aluminum ramp. 10x12 shed plus two smaller tool sheds. Cement drive with enough parking for five cars!
For sale
Price cut: $5K (9/29)
$125,000
800 N Scotland Pl, Sioux Falls, SD 57107
3beds
1,960sqft
Manufactured Home
Built in 2022
-- sqft lot
$-- Zestimate®
$64/sqft
$850/mo HOA
What's special
Dining areaTwo walk in closetsDual sinksLarge cement patioThree bedroomsSturdy ada aluminum rampStainless steel appliances
- 61 days
- 271
- 26
Zillow last checked:
Listing updated:
Listed by:
Holly M Romanowski 605-366-2251,
eXp Realty- SF-Allen Edge Team 605-929-5010,
Tara L Allen,
eXp Realty- SF-Allen Edge Team
Source: Realtor Association of the Sioux Empire,MLS#: 22606366
Facts & features
Interior
Bedrooms & bathrooms
- Bedrooms: 3
- Bathrooms: 2
- Full bathrooms: 2
- Main level bedrooms: 3
Primary bedroom
- Description: two wic spa like bath
- Area: 221
- Dimensions: 17 x 13
Bedroom 2
- Description: walk in closet
- Area: 130
- Dimensions: 10 x 13
Bedroom 3
- Description: walk in closet
- Area: 130
- Dimensions: 10 x 13
Dining room
- Description: patio door
- Area: 234
- Dimensions: 18 x 13
Family room
- Area: 156
- Dimensions: 12 x 13
Kitchen
- Description: 10 ft island
- Area: 234
- Dimensions: 18 x 13
Living room
- Description: media wall
- Area: 273
- Dimensions: 21 x 13
Heating
- Natural Gas
Cooling
- Central Air
Appliances
- Included: Range, Microwave, Dishwasher, Refrigerator, Stove Hood, Washer, Dryer, Freezer
Features
- Vaulted Ceiling(s), Master Bath, Main Floor Laundry, 3+ Bedrooms Same Level
- Flooring: Carpet
- Basement: Crawl Space,None
Interior area
- Total interior livable area: 1,960 sqft
- Finished area above ground: 1,960
- Finished area below ground: 0
Video & virtual tour
Property
Parking
- Parking features: Concrete
Features
- Patio & porch: Patio
- Fencing: Chain Link
Lot
- Features: Other
Details
- Additional structures: Shed(s)
- Parcel number: 95885
- On leased land: Yes
Construction
Type & style
- Home type: MobileManufactured
- Architectural style: Ranch
- Property subtype: Manufactured Home
Materials
- Vinyl Siding
- Foundation: Other
- Roof: Composition
Condition
- Year built: 2022
Utilities & green energy
- Sewer: Public Sewer
- Water: Public
Community & HOA
Community
- Subdivision: Hayward Meadows Addn
HOA
- Has HOA: Yes
- Amenities included: Trash, Road Maint, Water
- HOA fee: $850 monthly
Location
- Region: Sioux Falls
Financial & listing details
- Price per square foot: $64/sqft
- Tax assessed value: $65,300
- Annual tax amount: $849
- Date on market: 8/18/2026
- Road surface type: Asphalt
Estimated market value
Not available
Estimated sales range
Not available
Not available
Price history
| Date | Event | Price |
|---|---|---|
| 9/29/2026 | Price change | $125,000-3.8%$64/sqft |
Source:  Realtor Association of the Sioux Empire #22606366 Report a problem Realtor Association of the Sioux Empire #22606366 Report a problem | ||
| 9/17/2026 | Price change | $130,000-3.7%$66/sqft |
Source: Realtor Association of the Sioux Empire #22606366 Report a problem | ||
| 9/5/2026 | Price change | $135,000-3.6%$69/sqft |
Source: Realtor Association of the Sioux Empire #22606366 Report a problem | ||
| 8/29/2026 | Price change | $140,000-3.4%$71/sqft |
Source: Realtor Association of the Sioux Empire #22606366 Report a problem | ||
| 8/18/2026 | Listed for sale | $145,000$74/sqft |
Source: Realtor Association of the Sioux Empire #22606366 Report a problem | ||
Public tax history
| Year | Property taxes | Tax assessment |
|---|---|---|
| 2025 | $849 +7.3% | $65,300 +8.1% |
| 2024 | $792 -3.8% | $60,400 |
| 2023 | $822 | $60,400 |
Find assessor info on the county website
Monthly payment
Climate risks
Neighborhood: Pine Meadows
Nearby schools
Schools provided by the listing agent
- Elementary: Hayward ES
- Middle: George McGovern MS - Sioux Falls
- High: Thomas Jefferson High School
- District: Sioux Falls
Source: Realtor Association of the Sioux Empire. This data may not be complete. We recommend contacting the local school district to confirm school assignments for this home.
Similar homes
- $110,0003 bd2 ba1.5k sqft6100 W Canary Pl, Sioux Falls, SD 57107For Sale
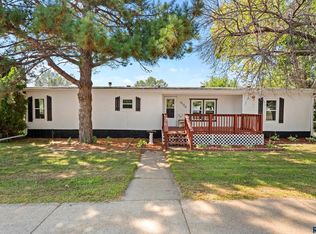
 MLS ID #22606758, Albert H Huizing. Realtor Association of the Sioux Empire
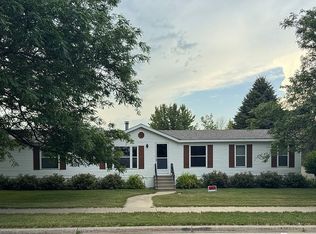
 - $149,9993 bd2 ba1.7k sqft700 N Redbird Pl, Sioux Falls, SD 57107For Sale By Owner
- $105,0004 bd2 ba1.5k sqft5802 W Owl Pl, Sioux Falls, SD 57107For Sale By Owner

- $89,0004 bd2 ba1.7k sqft604 N Swan Pl, Sioux Falls, SD 57107For Sale
 MLS ID #22607297, Shelley D Glaser. Realtor Association of the Sioux Empire
 - $89,5003 bd2 ba1.2k sqft5903 W Falcon Pl, Sioux Falls, SD 57107For SaleMLS ID #22606471, Bruce W Hartman. Realtor Association of the Sioux Empire
- $87,9003 bd3 ba1.8k sqft706 N Mallard Pl, Sioux Falls, SD 57107For SaleMLS ID #22605269, Mike S Hendrickson. Realtor Association of the Sioux Empire
- $77,5003 bd2 ba1.5k sqft508 N Bobwhite Pl, Sioux Falls, SD 57107For SaleMLS ID #22605729, Craig M Bertrand. Realtor Association of the Sioux Empire
- $70,0003 bd2 ba1.2k sqft5703 W Owl Pl, Sioux Falls, SD 57107For SaleMLS ID #22605030, Jeremy J Simon. Realtor Association of the Sioux Empire
- $145,0004 bd2 ba1.3k sqft1010 S Liberty Pl, Sioux Falls, SD 57106For SaleMLS ID #22605652, Amy L Hix. Realtor Association of the Sioux Empire
- $135,0003 bd2 ba1.2k sqft618 W 13th St, Sioux Falls, SD 57104For SaleMLS ID #22607243, Cadin J Buchholz. Realtor Association of the Sioux Empire
- $154,9002 bd1 ba1.1k sqft1318 N Fir Pl, Sioux Falls, SD 57107For SaleMLS ID #22607161, Chad Petit. Realtor Association of the Sioux Empire
- $118,0003 bd2 ba1.7k sqft809 S McKinley St, Lennox, SD 57039For SaleMLS ID #22607399, Heidi J Wollman. Realtor Association of the Sioux Empire
- $159,0002 bd1 ba1.1k sqft5311 W Boxwood Pl #58, Sioux Falls, SD 57107For SaleMLS ID #22600471, Jason H Zomer. Realtor Association of the Sioux Empire
- $185,9003 bd2 ba1.2k sqft810 S Main Ave, Sioux Falls, SD 57104For SaleMLS ID #22607852, Tonya M Madsen. Realtor Association of the Sioux Empire
