Welcome home to Long Creek Park in Lennox! This spacious 3-bedroom, 2-bathroom manufactured home offers a comfortable layout, thoughtful features, and plenty of room to make memories with family and friends. As you step inside, you’re welcomed by a bright and spacious living room, where a large picture window fills the space with natural light. It’s an inviting place to relax, gather with family, or entertain guests. Continue into the kitchen, where beautiful hickory cabinetry, updated appliances, a pantry, and generous counter space create a functional and inviting space for anyone who enjoys cooking. A large center island provides additional prep space and seating, while a separate bar area and dining space offer plenty of room for family meals and entertaining.
Down the hallway, you’ll find the bedrooms, bathrooms, and a convenient mudroom. Tucked alongside this area, the mudroom provides valuable flexibility and can be used for additional storage, a drop zone for everyday items, or even a designated space for the kids. Retreat to the spacious primary suite, designed with comfort and convenience in mind. A huge walk-in closet provides plenty of storage, while the private primary bathroom features a large vanity with two sinks and a walk-in shower. Two additional bedrooms and a second full bathroom provide plenty of space for family, guests, a home office, or hobbies. Step outside onto the large deck and picture yourself enjoying warm summer evenings grilling, entertaining, and spending time with family and friends. The included playset adds even more fun to the outdoor space and gives the kids a place to enjoy right at home.
Located in Lennox’s Long Creek Park, this home offers convenient access to local schools, parks, and amenities while providing plenty of space both inside and out. With its spacious layout, beautiful hickory cabinetry, updated appliances, generous storage, and inviting outdoor spaces, this home is ready for its next chapter.
For sale
$118,000
809 S McKinley St, Lennox, SD 57039
3beds
1,792sqft
Mobile Home
Built in 2013
9,461 Square Feet Lot
$-- Zestimate®
$66/sqft
$350/mo HOA
What's special
Beautiful hickory cabinetryGenerous counter spaceGenerous storageUpdated appliancesSpacious layoutConvenient mudroomInviting outdoor spaces
- 16 days
- 365
- 35
Likely to sell faster than
Zillow last checked:
Listing updated:
Listed by:
Heidi J Wollman,
Amy Stockberger Real Estate 605-376-6780,
Amy M Stockberger,
Amy Stockberger Real Estate
Source: Realtor Association of the Sioux Empire,MLS#: 22607399
Facts & features
Interior
Bedrooms & bathrooms
- Bedrooms: 3
- Bathrooms: 2
- Full bathrooms: 2
- Main level bedrooms: 3
Primary bedroom
- Level: Main
- Area: 156
- Dimensions: 13 x 12
Bedroom 2
- Area: 132
- Dimensions: 11 x 12
Bedroom 3
- Area: 132
- Dimensions: 12 x 11
Dining room
- Level: Main
- Area: 132
- Dimensions: 11 x 12
Kitchen
- Level: Main
- Area: 264
- Dimensions: 12 x 22
Living room
- Level: Main
- Area: 273
- Dimensions: 21 x 13
Heating
- Electric
Cooling
- Central Air
Appliances
- Included: Electric Range, Microwave, Dishwasher, Disposal, Refrigerator, Washer, Dryer
Features
- Formal Dining Rm, Master Bath, Main Floor Laundry, 3+ Bedrooms Same Level
- Flooring: Laminate, Concrete
- Basement: None
Interior area
- Total interior livable area: 1,792 sqft
- Finished area above ground: 1,792
- Finished area below ground: 0
Property
Parking
- Parking features: Asphalt
Features
- Patio & porch: Front Porch
Lot
- Size: 9,461 Square Feet
- Dimensions: 86'X110
Details
- Parcel number: 250.85.01.003
Construction
Type & style
- Home type: MobileManufactured
- Architectural style: Ranch
- Property subtype: Mobile Home
Materials
- Vinyl Siding
- Foundation: Block
- Roof: Composition
Condition
- Year built: 2013
Utilities & green energy
- Sewer: Public Sewer
- Water: Public
Community & HOA
Community
- Subdivision: Lennox
HOA
- Has HOA: Yes
- Amenities included: Trash, Snow Removal, Road Maint
- HOA fee: $350 monthly
Location
- Region: Lennox
Financial & listing details
- Price per square foot: $66/sqft
- Tax assessed value: $89,473
- Annual tax amount: $1,330
- Date on market: 9/23/2026
- Road surface type: Asphalt
Estimated market value
Not available
Estimated sales range
Not available
Not available
Price history
| Date | Event | Price |
|---|---|---|
| 9/23/2026 | Listed for sale | $118,000$66/sqft |
Source:  Realtor Association of the Sioux Empire #22607399 Report a problem Realtor Association of the Sioux Empire #22607399 Report a problem | ||
Public tax history
| Year | Property taxes | Tax assessment |
|---|---|---|
| 2025 | $1,190 +3.6% | $89,473 +11.4% |
| 2024 | $1,149 +4.6% | $80,320 +8.9% |
| 2023 | $1,099 -4.5% | $73,739 +7.8% |
| 2022 | $1,151 | $68,429 |
Find assessor info on the county website
Monthly payment
Climate risks
Neighborhood: 57039
Nearby schools
Schools provided by the listing agent
- Elementary: Lennox ES
- Middle: Lennox MS
- High: Lennox HS
- District: Lennox
Source: Realtor Association of the Sioux Empire. This data may not be complete. We recommend contacting the local school district to confirm school assignments for this home.

Similar homes
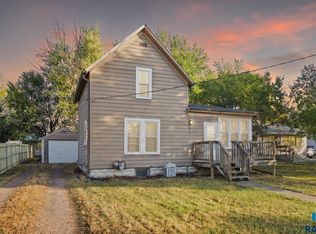
- $165,0003 bd1 ba960 sqft612 W 1st Ave, Lennox, SD 57039For Sale
 MLS ID #22605007, Cullen T Rutten. Realtor Association of the Sioux Empire
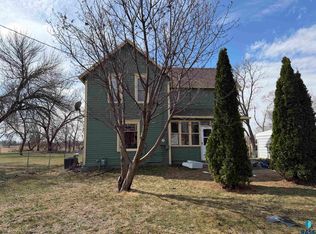
 - $160,0002 bd1 ba1k sqft513 S Garfield St, Lennox, SD 57039For Sale
 MLS ID #22602138, Brad J Hanisch. Realtor Association of the Sioux Empire
 - $110,0003 bd2 ba1.5k sqft6100 W Canary Pl, Sioux Falls, SD 57107For Sale
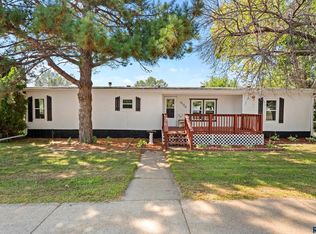 MLS ID #22606758, Albert H Huizing. Realtor Association of the Sioux Empire
 - $105,1483 bd1 ba1.3k sqft510 Main St, Chancellor, SD 57015For Sale
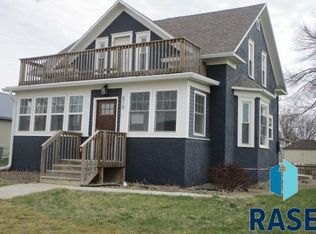 MLS ID #22602857, Duane Anderson. Realtor Association of the Sioux Empire
 - $128,5005 bd2 ba1.8k sqft140 3rd St, Monroe, SD 57047For SaleMLS ID #22607584, Casey J Hatch. Realtor Association of the Sioux Empire
- $89,9003 bd2 ba1.1k sqft119 N Cory Pl, Sioux Falls, SD 57110For SaleMLS ID #22606991, Mallory S Kuiper. Realtor Association of the Sioux Empire
- $89,0004 bd2 ba1.7k sqft604 N Swan Pl, Sioux Falls, SD 57107For SaleMLS ID #22607297, Shelley D Glaser. Realtor Association of the Sioux Empire
- $89,5003 bd2 ba1.2k sqft5903 W Falcon Pl, Sioux Falls, SD 57107For SaleMLS ID #22606471, Bruce W Hartman. Realtor Association of the Sioux Empire
- $70,9953 bd2 ba1.3k sqft6004 S Belfair Pl, Sioux Falls, SD 57106For SaleMLS ID #22607396, Matthew D Fisher. Realtor Association of the Sioux Empire
- $145,0004 bd2 ba1.3k sqft1010 S Liberty Pl, Sioux Falls, SD 57106For SaleMLS ID #22605652, Amy L Hix. Realtor Association of the Sioux Empire
- $77,5003 bd2 ba1.5k sqft508 N Bobwhite Pl, Sioux Falls, SD 57107For SaleMLS ID #22605729, Craig M Bertrand. Realtor Association of the Sioux Empire
- $80,0003 bd2 ba1.2k sqft6001 W Tanager Pl, Sioux Falls, SD 57107For SaleMLS ID #22604340, Amanda M Nielsen-Doop. Realtor Association of the Sioux Empire
- $70,0003 bd2 ba1.2k sqft5703 W Owl Pl, Sioux Falls, SD 57107For SaleMLS ID #22605030, Jeremy J Simon. Realtor Association of the Sioux Empire
- $155,0002 bd2 ba1.2k sqft1908 S Southeastern Ave, Sioux Falls, SD 57103For SaleMLS ID #22607143, Maggie L Miller. Realtor Association of the Sioux Empire
- $149,9002 bd2 ba1k sqft2904 W 33rd St APT 228, Sioux Falls, SD 57105For SaleMLS ID #22606003, Greg J Kneip. Realtor Association of the Sioux Empire
- $176,0002 bd1 ba1k sqft4920 S Klein Ave #48, Sioux Falls, SD 57106For SaleMLS ID #22607157, Amber D Ellingsen. Realtor Association of the Sioux Empire
- $149,9003 bd1 ba1.4k sqft807 W 12th St, Sioux Falls, SD 57104For SaleMLS ID #22603140, Aaron L Rietsema. Realtor Association of the Sioux Empire
- $154,0002 bd2 ba1.6k sqft47649 289th St, Canton, SD 57013For SaleMLS ID #22600616, Nick L Thompson. Realtor Association of the Sioux Empire
