Move-in ready, beautifully updated, and designed for easy living! This thoughtfully remodeled home at 1908 S Southeastern Ave. offers the perfect combination of modern updates, comfortable living spaces, and low-maintenance living. The interior has been remodeled throughout, featuring a new kitchen, updated bathrooms, vinyl plank flooring, and fresh paint that gives the home a clean, fresh feel. Large windows and a skylight fill the home with natural light, creating bright and inviting spaces throughout. Step outside to enjoy the newly added back patio, an ideal spot for morning coffee, grilling, or relaxing at the end of the day. An attached garage adds everyday convenience and extra storage. The major mechanical updates are already taken care of, too, with a new furnace in 2019, water heater in 2020, and air conditioning unit in 2021. And when it comes to exterior maintenance, the HOA takes much of the work off your plate, covering lawn care, snow removal, trash service, water and sewer, as well as exterior building maintenance and insurance. If you're looking for a home that feels fresh, updated, and easy to maintain, this one is worth a look!
For sale
$155,000
1908 S Southeastern Ave, Sioux Falls, SD 57103
2beds
1,210sqft
Condominium
Built in 1979
-- sqft lot
$-- Zestimate®
$128/sqft
$250/mo HOA
What's special
Attached garageNewly added back patioFresh paintBright and inviting spacesNew kitchenUpdated bathroomsLarge windows
- 3 days
- 518
- 11
Likely to sell faster than
Zillow last checked:
Listing updated:
Listed by:
Maggie L Miller OFFICE:605-336-2100,
Hegg, REALTORS 605-336-2100,
Andrew J Miller,
Hegg, REALTORS
Source: Realtor Association of the Sioux Empire,MLS#: 22607143
Facts & features
Interior
Bedrooms & bathrooms
- Bedrooms: 2
- Bathrooms: 2
- Full bathrooms: 1
- 1/2 bathrooms: 1
Primary bedroom
- Description: Large Closet
- Level: Upper
- Area: 156
- Dimensions: 13 x 12
Bedroom 2
- Description: Double Closet
- Level: Upper
- Area: 90
- Dimensions: 9 x 10
Dining room
- Description: Slider to Deck
- Level: Main
- Area: 80
- Dimensions: 10 x 8
Kitchen
- Description: Nicely Remodeled
- Level: Main
- Area: 99
- Dimensions: 9 x 11
Living room
- Description: Skylight
- Level: Main
- Area: 165
- Dimensions: 15 x 11
Heating
- Natural Gas
Cooling
- Central Air
Appliances
- Included: Electric Range, Microwave, Dishwasher, Disposal, Refrigerator, Washer, Dryer
Features
- Vaulted Ceiling(s), Main Floor Laundry, Skylight(s)
- Flooring: Carpet, Vinyl
- Basement: None
- Number of fireplaces: 1
- Fireplace features: Gas
Interior area
- Total structure area: 2,420
- Total interior livable area: 1,210 sqft
- Finished area above ground: 1,110
- Finished area below ground: 100
Video & virtual tour
Property
Parking
- Total spaces: 1
- Parking features: Garage
- Garage spaces: 1
Features
- Levels: Multi/Split
- Patio & porch: Deck, Patio
Lot
- Size: 2,844 Square Feet
- Dimensions: 21x122
- Features: Irregular Lot, City Lot
Details
- Parcel number: 38205
Construction
Type & style
- Home type: Condo
- Architectural style: Multi Level
- Property subtype: Condominium
Materials
- Wood Siding
- Foundation: Block
- Roof: Flat,Rubber
Condition
- Year built: 1979
Utilities & green energy
- Sewer: Public Sewer
- Water: Public
Community & HOA
Community
- Subdivision: Klondike Addn
HOA
- Has HOA: Yes
- Amenities included: Trash, Snow Removal, Maintenance Grounds, Maintenance Structure, Road Maint, Water
- HOA fee: $250 monthly
Location
- Region: Sioux Falls
Financial & listing details
- Price per square foot: $128/sqft
- Annual tax amount: $2,150
- Date on market: 9/12/2026
- Road surface type: Curb and Gutter
Estimated market value
Not available
Estimated sales range
Not available
Not available
Price history
| Date | Event | Price |
|---|---|---|
| 9/12/2026 | Listed for sale | $155,000+82.4%$128/sqft |
Source:  Realtor Association of the Sioux Empire #22607143 Report a problem Realtor Association of the Sioux Empire #22607143 Report a problem | ||
| 5/31/2011 | Sold | $85,000$70/sqft |
Source: Realtor Association of the Sioux Empire #21102224 Report a problem | ||
Public tax history
Tax history is unavailable.
Monthly payment
Est. payment
Payment breakdown
Explore the cost of this home by adjusting the details. Changes won't be saved.Climate risks
Neighborhood: 57103
Nearby schools
Schools provided by the listing agent
- Elementary: Harvey Dunn ES
- Middle: Ben Reifel Middle School
- High: Washington HS
- District: Sioux Falls
Source: Realtor Association of the Sioux Empire. This data may not be complete. We recommend contacting the local school district to confirm school assignments for this home.
- $175,2002 bd1 ba1k sqft1908 S Southeastern Ave #13, Sioux Falls, SD 57103Off Market
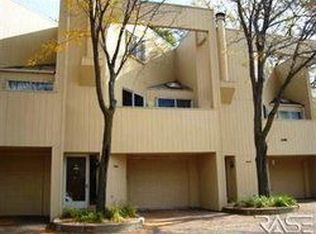
- $169,2002 bd2 ba1.1k sqft1906 S Southeastern Ave #13, Sioux Falls, SD 57103Off Market

- $197,0002 bd2 ba1.4k sqft1910 S Southeastern Ave #13, Sioux Falls, SD 57103Off Market

- $---- bd-- ba-- sqft1910 S Southeastern Ave, Sioux Falls, SD 57103Off Market
Similar homes
- $174,9003 bd2 ba1.3k sqft310 N Cliff Ave, Sioux Falls, SD 57103For Sale
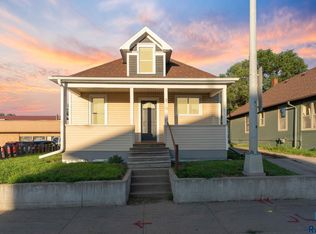
 MLS ID #22607017, Cadin J Buchholz. Realtor Association of the Sioux Empire
 - $149,9002 bd2 ba1.1k sqft2501 S Kiwanis Ave APT 210, Sioux Falls, SD 57105For Sale
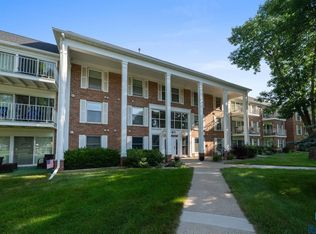 MLS ID #22605168, Tonya M Madsen. Realtor Association of the Sioux Empire
 - $149,9002 bd2 ba1k sqft2904 W 33rd St APT 228, Sioux Falls, SD 57105For Sale
 MLS ID #22606003, Greg J Kneip. Realtor Association of the Sioux Empire
 - $214,9003 bd2 ba1.2k sqft1915 N Wayland Ave, Sioux Falls, SD 57103For Sale
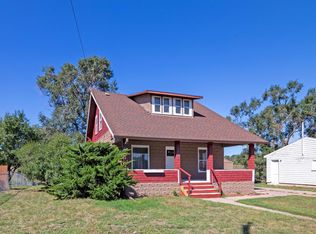 MLS ID #22607142, Margaret E Pennock. Realtor Association of the Sioux Empire
 - $159,0002 bd1 ba820 sqft1502 E 12th St, Sioux Falls, SD 57103For SaleMLS ID #22605653, Melanie D Schreiber. Realtor Association of the Sioux Empire
- $174,9002 bd2 ba1k sqft2501 S Kiwanis Ave APT 201, Sioux Falls, SD 57105For SaleMLS ID #22606594, Brian Hines. Realtor Association of the Sioux Empire
- $183,9002 bd2 ba1.5k sqft423 S Thompson Ave, Sioux Falls, SD 57103For SaleMLS ID #22605634, Kelly A Nelson. Realtor Association of the Sioux Empire
- $164,9002 bd2 ba1.2k sqft1210 S Bridgeport Pl, Sioux Falls, SD 57106For SaleMLS ID #22606874, Maddy J Rohrer. Realtor Association of the Sioux Empire
- $210,0002 bd1 ba1.1k sqft1428 E 5th St, Sioux Falls, SD 57103For SaleMLS ID #22607086, Melissa M DeNeui. Realtor Association of the Sioux Empire
- $117,5002 bd1 ba816 sqft3552 S Gateway Blvd APT 104, Sioux Falls, SD 57106For SaleMLS ID #22607158, Tracy Munce. Realtor Association of the Sioux Empire
- $204,9003 bd1 ba1.1k sqft1306 N Main Ave, Sioux Falls, SD 57104For SaleMLS ID #22607217, Brandon T Burg. Realtor Association of the Sioux Empire
- $169,9002 bd1 ba630 sqft1315 E 22nd St, Sioux Falls, SD 57105For SaleMLS ID #22606645, Luke J Garry. Realtor Association of the Sioux Empire
- $175,0002 bd1 ba728 sqft207 S Lincoln Ave, Sioux Falls, SD 57104For SaleMLS ID #22607052, Mike L Niemeyer. Realtor Association of the Sioux Empire
- $169,9002 bd2 ba1.2k sqft1012 S Bridgeport Pl, Sioux Falls, SD 57106For SaleMLS ID #22606858, Rita J Renner. Realtor Association of the Sioux Empire
- $155,0001 bd1 ba690 sqft1305 E 12th St, Sioux Falls, SD 57103For SaleMLS ID #22605097, Jim F Koch. Realtor Association of the Sioux Empire
- $159,9004 bd2 ba1.1k sqft2105 S Duluth Ave, Sioux Falls, SD 57105For SaleMLS ID #22606101, Jon D Eng. Realtor Association of the Sioux Empire
- $167,7773 bd2 ba1.6k sqft611 N Walts Ave, Sioux Falls, SD 57104For SaleMLS ID #22606462, Jim F Koch. Realtor Association of the Sioux Empire
- $204,0003 bd1 ba1.3k sqft517 S Blaine Ave, Sioux Falls, SD 57103For SaleMLS ID #22606597, Tarah Burggraff. Realtor Association of the Sioux Empire
- $159,9003 bd1 ba1.1k sqft821 W 15th St, Sioux Falls, SD 57104For SaleMLS ID #22606461, Brett J Sichmeller. Realtor Association of the Sioux Empire
