Welcome home to maintenance-free living! This thoughtfully designed two-story, slab-on-grade townhome offers a functional layout and plenty of space to enjoy. The main floor features a seamless flow between the kitchen, dining area, and living room, with abundant natural light throughout. A convenient half bath and pantry/storage closet complete the main level. Step through the walkout slider to a fenced-in concrete patio surrounded by mature trees, providing an inviting space thoughtfully designed for outdoor gatherings. Upstairs, you'll find two generously sized bedrooms, a full bathroom, utility closet, and a separate laundry room conveniently located on the same level. Outside, the property includes a one-stall garage with an additional parking pad beside it, plus nearby visitor parking for added convenience. Enjoy easy living with the HOA providing lawn care, snow removal, garbage, water/sewer, exterior building maintenance, and exterior insurance. Residents also have access to a peaceful in-ground pool, clubhouse/community room, and exercise room. Recent updates include fresh interior paint, a newer refrigerator, new exterior siding, and a new garage door. Located near Dunham Park, the bike path, and easy access to the interstate, this move-in-ready townhome offers comfort and convenience. Don't wait, come see this beautiful townhome for yourself!
For sale
$164,900
1210 S Bridgeport Pl, Sioux Falls, SD 57106
2beds
1,224sqft
Townhouse
Built in 1988
4,138 Square Feet Lot
$-- Zestimate®
$135/sqft
$275/mo HOA
What's special
New exterior sidingFresh interior paintNew garage doorNewer refrigeratorFunctional layoutUtility closetConvenient half bath
- 2 days
- 255
- 5
Zillow last checked:
Listing updated:
Listed by:
Maddy J Rohrer,
Keller Williams Realty Sioux Falls 605-275-0555,
Grant D Rohrer,
Keller Williams Realty Sioux Falls
Source: Realtor Association of the Sioux Empire,MLS#: 22606874
Facts & features
Interior
Bedrooms & bathrooms
- Bedrooms: 2
- Bathrooms: 2
- Full bathrooms: 1
- 1/2 bathrooms: 1
Primary bedroom
- Description: Double Closet
- Level: Upper
- Area: 154
- Dimensions: 11 x 14
Bedroom 2
- Description: Double Closet
- Level: Upper
- Area: 165
- Dimensions: 11 x 15
Dining room
- Description: Open to Living Room, Large Windows
- Level: Main
- Area: 126
- Dimensions: 14 x 9
Kitchen
- Level: Main
- Area: 140
- Dimensions: 10 x 14
Living room
- Description: Slider Door
- Level: Main
- Area: 252
- Dimensions: 18 x 14
Heating
- Natural Gas
Cooling
- Central Air
Appliances
- Included: Electric Range, Dishwasher, Refrigerator, Washer, Dryer
Features
- Flooring: Carpet, Vinyl
- Basement: None
Interior area
- Total interior livable area: 1,224 sqft
- Finished area above ground: 1,224
- Finished area below ground: 0
Property
Parking
- Total spaces: 1
- Parking features: Concrete
- Garage spaces: 1
Features
- Levels: Two
- Patio & porch: Patio
- Has private pool: Yes
- Pool features: In Ground
- Fencing: Other
Lot
- Size: 4,138 Square Feet
- Dimensions: 28 x 95
- Features: Walk-Out
Details
- Additional structures: Additional Buildings
- Parcel number: 61867
Construction
Type & style
- Home type: Townhouse
- Architectural style: Two Story
- Property subtype: Townhouse
Materials
- Hard Board
- Foundation: Slab
- Roof: Composition
Condition
- Year built: 1988
Utilities & green energy
- Sewer: Public Sewer
- Water: Public
Community & HOA
Community
- Subdivision: Silver Valley 3rd Addn
HOA
- Has HOA: Yes
- Amenities included: Pool
- HOA fee: $275 monthly
Location
- Region: Sioux Falls
Financial & listing details
- Price per square foot: $135/sqft
- Annual tax amount: $2,178
- Date on market: 9/3/2026
- Road surface type: Concrete
Estimated market value
Not available
Estimated sales range
Not available
Not available
Price history
| Date | Event | Price |
|---|---|---|
| 9/3/2026 | Listed for sale | $164,900$135/sqft |
Source:  Realtor Association of the Sioux Empire #22606874 Report a problem Realtor Association of the Sioux Empire #22606874 Report a problem | ||
Public tax history
Tax history is unavailable.
Monthly payment
Est. payment
Payment breakdown
Explore the cost of this home by adjusting the details. Changes won't be saved.Climate risks
Neighborhood: Silver Valley
Nearby schools
Schools provided by the listing agent
- Elementary: Hayward ES
- Middle: George McGovern MS - Sioux Falls
- High: Thomas Jefferson High School
- District: Sioux Falls
Source: Realtor Association of the Sioux Empire. This data may not be complete. We recommend contacting the local school district to confirm school assignments for this home.
- $187,1002 bd2 ba1.2k sqft1210 S Bridgeport Pl #41, Sioux Falls, SD 57106Off Market
- $192,4002 bd2 ba1.2k sqft1212 S Bridgeport Pl #42, Sioux Falls, SD 57106Off Market
- $173,6002 bd1 ba1.2k sqft1206 S Bridgeport Pl #40, Sioux Falls, SD 57106Off Market
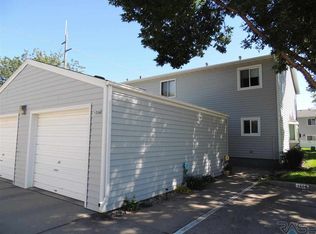
- $160,0002 bd2 ba1.2k sqft1206 S Bridgeport Pl, Sioux Falls, SD 57106Sold

Similar homes
- $169,9002 bd2 ba1.2k sqft1012 S Bridgeport Pl, Sioux Falls, SD 57106For Sale

 MLS ID #22606858, Rita J Renner. Realtor Association of the Sioux Empire
 - $185,0002 bd3 ba1.1k sqft1111 S Bridgeport Pl, Sioux Falls, SD 57106For Sale
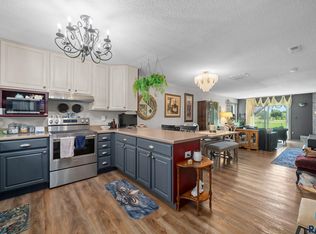 MLS ID #22605017, Ashley N Metzger. Realtor Association of the Sioux Empire
 - $210,0002 bd2 ba1.1k sqft2204 S Mary Beth Ave, Sioux Falls, SD 57106For Sale
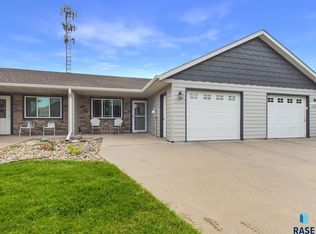 MLS ID #22606750, Lydia J Greve. Realtor Association of the Sioux Empire
 - $174,9002 bd2 ba1k sqft2501 S Kiwanis Ave APT 201, Sioux Falls, SD 57105For Sale
 MLS ID #22606594, Brian Hines. Realtor Association of the Sioux Empire
 - $169,9002 bd1 ba1k sqft7109 W 56th St APT 30, Sioux Falls, SD 57106For SaleMLS ID #22604881, Stefanie A Stockberger. Realtor Association of the Sioux Empire
- $165,9002 bd1 ba1k sqft7035 W 56th St APT 12, Sioux Falls, SD 57106For SaleMLS ID #22603608, Dan Rust. Realtor Association of the Sioux Empire
- $174,9002 bd1 ba1.1k sqft8611 W Grinn Pl, Sioux Falls, SD 57106For SaleMLS ID #22605474, Megan E Helget. Realtor Association of the Sioux Empire
- $180,0003 bd1 ba858 sqft215 S Elmwood Ave, Sioux Falls, SD 57104For SaleMLS ID #22606766, Jon B Hatch. Realtor Association of the Sioux Empire
- $185,0002 bd1 ba708 sqft201 S Lincoln Ave, Sioux Falls, SD 57104For SaleMLS ID #22606801, Jim Weber. Realtor Association of the Sioux Empire
- $160,0002 bd1 ba1k sqft7107 W 56th St APT 22, Sioux Falls, SD 57106For SaleMLS ID #22603155, Sarah R Ekholm. Realtor Association of the Sioux Empire
- $224,9002 bd3 ba1.3k sqft1841 S Sertoma Ave Unit 102, Sioux Falls, SD 57106For SaleMLS ID #22605865, Stefanie A Stockberger. Realtor Association of the Sioux Empire
- $145,0004 bd2 ba1.3k sqft1010 S Liberty Pl, Sioux Falls, SD 57106For SaleMLS ID #22605652, Amy L Hix. Realtor Association of the Sioux Empire
- $167,7773 bd2 ba1.6k sqft611 N Walts Ave, Sioux Falls, SD 57104For SaleMLS ID #22606462, Jim F Koch. Realtor Association of the Sioux Empire
- $174,9002 bd1 ba1k sqft7107 W 56th St APT 18, Sioux Falls, SD 57106For SaleMLS ID #22602729, Jenny Downey. Realtor Association of the Sioux Empire
- $169,9002 bd1 ba884 sqft106 S Williams Ave, Sioux Falls, SD 57104For SaleMLS ID #22606610, Celia Hogan. Realtor Association of the Sioux Empire
- $139,0002 bd1 ba668 sqft1920 S Summit Ave, Sioux Falls, SD 57105For SaleMLS ID #22606817, Cadin J Buchholz. Realtor Association of the Sioux Empire
- $200,0002 bd2 ba1.2k sqft1811 S Sertoma Ave Unit 106, Sioux Falls, SD 57106For SaleMLS ID #22604310, Kate K Patrick. Realtor Association of the Sioux Empire
- $159,9003 bd1 ba1.1k sqft821 W 15th St, Sioux Falls, SD 57104For SaleMLS ID #22606461, Brett J Sichmeller. Realtor Association of the Sioux Empire
- $149,9002 bd2 ba1k sqft2904 W 33rd St APT 228, Sioux Falls, SD 57105For SaleMLS ID #22606003, Greg J Kneip. Realtor Association of the Sioux Empire
- $239,9002 bd2 ba1k sqft3407 S Joanne Ave, Sioux Falls, SD 57106For SaleMLS ID #22606767, Rick A Dunlap. Realtor Association of the Sioux Empire
