If you’ve been looking for a home with character, warmth, and that unmistakable small-town feel, this stately two-story deserves a look! Featuring 4 bedrooms and 2 bathrooms, this home is filled with beautiful woodwork and craftsmanship that gives it a personality you just don’t find in newer homes. Several interior rooms have been freshly painted, while the kitchen features new appliances—and the washer and dryer stay, too! One of the highlights is the enclosed front porch, the perfect spot for morning coffee, an evening drink, or simply slowing down and watching small-town life go by. Out back, a fenced yard offers a great space for kids, pets, or relaxing outdoors. There’s something special about small-town living: quieter streets, familiar faces, and a little slower pace of life. This affordable home fits right into that picture. Seller would consider CONTRACT FOR DEED.
For sale
$128,500
140 3rd St, Monroe, SD 57047
5beds
1,800sqft
Single Family Residence
Built in 1920
0.29 Acres Lot
$-- Zestimate®
$71/sqft
$-- HOA
What's special
Fenced yardStately two-storyBeautiful woodwork and craftsmanshipEnclosed front porch
- 12 days
- 402
- 24
Zillow last checked:
Listing updated:
Listed by:
Casey J Hatch,
Keller Williams Realty Sioux Falls 605-275-0555
Source: Realtor Association of the Sioux Empire,MLS#: 22607584
Facts & features
Interior
Bedrooms & bathrooms
- Bedrooms: 5
- Bathrooms: 2
- Full bathrooms: 2
- Main level bedrooms: 1
Primary bedroom
- Level: Main
Bedroom 2
- Level: Upper
Bedroom 3
- Level: Upper
Bedroom 4
- Level: Upper
Dining room
- Level: Main
Kitchen
- Level: Main
Living room
- Level: Main
Heating
- Natural Gas
Cooling
- Central Air
Appliances
- Included: Range, Microwave, Dishwasher, Refrigerator, Washer, Dryer
Features
- Formal Dining Rm, Main Floor Laundry, 3+ Bedrooms Same Level
- Flooring: Carpet, Wood, Vinyl
- Basement: Full
Interior area
- Total interior livable area: 1,800 sqft
- Finished area above ground: 1,800
- Finished area below ground: 0
Property
Parking
- Total spaces: 1
- Parking features: Garage
- Garage spaces: 1
Features
- Levels: Two
- Patio & porch: Patio
- Fencing: Chain Link
Lot
- Size: 0.29 Acres
- Dimensions: 70x181
- Features: City Lot
Details
- Parcel number: 260000070000100
Construction
Type & style
- Home type: SingleFamily
- Architectural style: Two Story
- Property subtype: Single Family Residence
Materials
- Wood Siding
- Foundation: Block
- Roof: Composition
Condition
- Year built: 1920
Utilities & green energy
- Sewer: Public Sewer
- Water: Public
Community & HOA
Community
- Subdivision: Monroe Original Town of
HOA
- Has HOA: No
Location
- Region: Monroe
Financial & listing details
- Price per square foot: $71/sqft
- Tax assessed value: $41,444
- Annual tax amount: $802
- Date on market: 10/1/2026
Estimated market value
Not available
Estimated sales range
Not available
Not available
Price history
| Date | Event | Price |
|---|---|---|
| 10/1/2026 | Listed for sale | $128,500+11.7%$71/sqft |
Source:  Realtor Association of the Sioux Empire #22607584 Report a problem Realtor Association of the Sioux Empire #22607584 Report a problem | ||
| 7/7/2026 | Sold | $115,000-23.3%$64/sqft |
Source: Realtor Association of the Sioux Empire #22602527 Report a problem | ||
| 4/13/2026 | Listed for sale | $150,000$83/sqft |
Source: Realtor Association of the Sioux Empire #22602527 Report a problem | ||
Public tax history
| Year | Property taxes | Tax assessment |
|---|---|---|
| 2025 | $802 -9.6% | $41,444 |
| 2024 | $887 -2.7% | $41,444 -12.8% |
| 2023 | $912 +13.1% | $47,537 |
| 2022 | $806 +1% | $47,537 +10% |
| 2021 | $798 -16.9% | $43,215 |
| 2020 | $961 +6.9% | $43,215 |
| 2019 | $899 -2.1% | $43,215 |
| 2018 | $919 -3.3% | $43,215 |
| 2017 | $950 -5% | $43,215 |
| 2016 | $1,000 | $43,215 |
| 2015 | -- | $43,215 |
| 2012 | -- | $43,215 |
| 2011 | -- | $43,215 |
Find assessor info on the county website
Monthly payment
Est. payment
Payment breakdown
Explore the cost of this home by adjusting the details. Changes won't be saved.Climate risks
Neighborhood: 57047
Nearby schools
Schools provided by the listing agent
- Elementary: Marion ES
- Middle: Marion JHS
- High: Marion HS
- District: Marion
Source: Realtor Association of the Sioux Empire. This data may not be complete. We recommend contacting the local school district to confirm school assignments for this home.
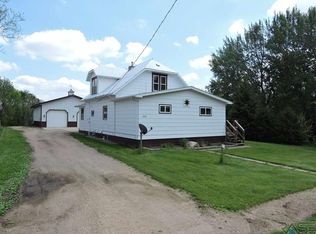
Similar homes
- $169,9005 bd3 ba2.1k sqft904 S Cherry St, Freeman, SD 57029For Sale
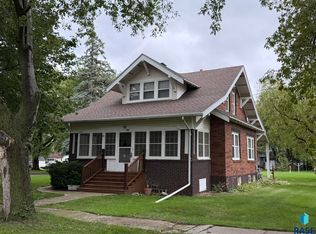
 MLS ID #22605270, Christa F Helma. Realtor Association of the Sioux Empire
 - $187,9002 bd2 ba1.3k sqft400 S Juniper Ave, Marion, SD 57043For Sale
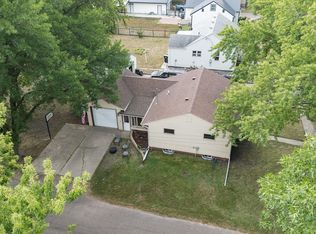 MLS ID #22606943, David H Mettler. Realtor Association of the Sioux Empire
 - $169,9003 bd2 ba2.1k sqft428 S Walnut St, Freeman, SD 57029For Sale
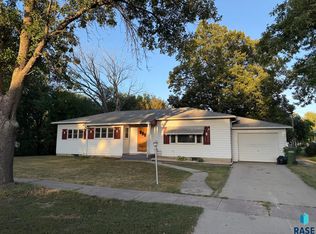 MLS ID #22606940, Christa F Helma. Realtor Association of the Sioux Empire
 - $118,0003 bd2 ba1.7k sqft809 S McKinley St, Lennox, SD 57039For Sale
 MLS ID #22607399, Heidi J Wollman. Realtor Association of the Sioux Empire
 - $165,0002 bd1 ba984 sqft512 W Elm St, Canistota, SD 57012For SaleMLS ID #22605128, Jeff L Merrill. Realtor Association of the Sioux Empire
- $165,0003 bd1 ba960 sqft612 W 1st Ave, Lennox, SD 57039For SaleMLS ID #22605007, Cullen T Rutten. Realtor Association of the Sioux Empire
- $160,0002 bd1 ba1k sqft513 S Garfield St, Lennox, SD 57039For SaleMLS ID #22602138, Brad J Hanisch. Realtor Association of the Sioux Empire
- $180,0002 bd2 ba1k sqft500 N Vandemark Ave APT 107, Hartford, SD 57033For SaleMLS ID #22606577, Megan A Larsen. Realtor Association of the Sioux Empire
