Welcome home to this 3 bed, 1-1/2 bath ranch style home consisting of 1440 sq ft on the main floor! Enter through the front with a closet to the left, and huge living room to the right. Connecting with the living room is a dining area. Big windows in this space give lots of natural light. The kitchen has original metal cabinets in great condition! Pocket doors on each side like you would find in a home built in 1951. There's lots of space in this kitchen with an area for a small table and chairs. Down the hall are 2 large bedrooms with lots of windows and nice closets. The 3rd bedroom has hookups for laundry to be on the main floor. It can also be a bedroom, or office with storage. The basement level has a large open finished room with another separate room off to the side that could be a 4th bedroom if egress window is installed. There is a room for laundry and more storage. The mechanical room has an entrance to the 1/2 bath. Natural gas furnace, central A/C. A single stall attached garage to complete the ranch style layout. This home has so much potential and lots of square feet. Located in the heart of town. The windows in the front of the home make it very appealing and welcoming.
For sale
$169,900
428 S Walnut St, Freeman, SD 57029
3beds
2,160sqft
Single Family Residence
Built in 1951
0.32 Acres Lot
$-- Zestimate®
$79/sqft
$-- HOA
What's special
Single stall attached garageNatural gas furnace
- 32 days
- 443
- 13
Likely to sell faster than
Zillow last checked:
Listing updated:
Listed by:
Christa F Helma 605-925-4141,
Priority Real Estate 605-925-4141
Source: Realtor Association of the Sioux Empire,MLS#: 22606940
Facts & features
Interior
Bedrooms & bathrooms
- Bedrooms: 3
- Bathrooms: 2
- Full bathrooms: 1
- 1/2 bathrooms: 1
- Main level bedrooms: 3
Heating
- Natural Gas
Cooling
- Central Air
Appliances
- Included: Electric Range, Refrigerator, Stove Hood
Features
- Formal Dining Rm, Main Floor Laundry, 3+ Bedrooms Same Level
- Flooring: Carpet, Vinyl
- Basement: Full
Interior area
- Total interior livable area: 2,160 sqft
- Finished area above ground: 1,440
- Finished area below ground: 720
Property
Parking
- Total spaces: 1
- Parking features: Concrete
- Garage spaces: 1
Features
- Patio & porch: Patio
Lot
- Size: 0.32 Acres
- Features: Irregular Lot, City Lot
Details
- Additional structures: Shed(s)
- Parcel number: 240.28.04.007
Construction
Type & style
- Home type: SingleFamily
- Architectural style: Ranch
- Property subtype: Single Family Residence
Materials
- Wood Siding
- Roof: Composition
Condition
- Year built: 1951
Utilities & green energy
- Sewer: Public Sewer
- Water: Public
Community & HOA
Community
- Subdivision: Temporary Check Back
HOA
- Has HOA: No
Location
- Region: Freeman
Financial & listing details
- Price per square foot: $79/sqft
- Tax assessed value: $139,860
- Annual tax amount: $2,134
- Date on market: 9/5/2026
- Road surface type: Asphalt
Estimated market value
Not available
Estimated sales range
Not available
Not available
Price history
| Date | Event | Price |
|---|---|---|
| 9/5/2026 | Listed for sale | $169,900$79/sqft |
Source:  Realtor Association of the Sioux Empire #22606940 Report a problem Realtor Association of the Sioux Empire #22606940 Report a problem | ||
Public tax history
| Year | Property taxes | Tax assessment |
|---|---|---|
| 2025 | $2,134 | $139,860 +9.9% |
| 2024 | -- | $127,220 +14.4% |
| 2023 | -- | $111,230 +29.3% |
| 2022 | -- | $86,040 +20.3% |
| 2021 | -- | $71,540 +10.7% |
| 2020 | -- | $64,650 -8.7% |
| 2019 | -- | $70,810 +4.2% |
| 2018 | -- | $67,940 +4.6% |
| 2017 | -- | $64,940 +12.5% |
| 2016 | -- | $57,750 +11.2% |
| 2015 | -- | $51,930 |
| 2014 | -- | $51,930 -0.7% |
| 2013 | -- | $52,270 |
Find assessor info on the county website
Monthly payment
Est. payment
Payment breakdown
Explore the cost of this home by adjusting the details. Changes won't be saved.Climate risks
Neighborhood: 57029
Nearby schools
Schools provided by the listing agent
- Elementary: Freeman Academy ES
- Middle: Freeman JHS
- High: Freeman Academy HS
- District: Freeman
Source: Realtor Association of the Sioux Empire. This data may not be complete. We recommend contacting the local school district to confirm school assignments for this home.
Similar homes
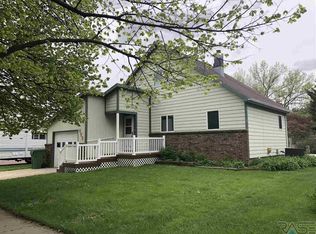
- $169,9005 bd3 ba2.1k sqft904 S Cherry St, Freeman, SD 57029For Sale
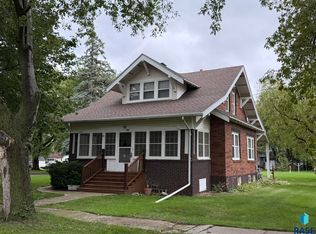
 MLS ID #22605270, Christa F Helma. Realtor Association of the Sioux Empire
 - $239,9002 bd3 ba2.3k sqft618 S Cherry St, Freeman, SD 57029For Sale
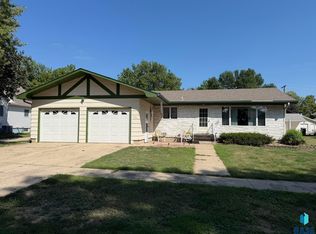 MLS ID #22606556, Christa F Helma. Realtor Association of the Sioux Empire
 - $229,9003 bd2 ba1.6k sqft120 W 5th St, Freeman, SD 57029For Sale
 MLS ID #22604633, Christa F Helma. Realtor Association of the Sioux Empire
 - $149,9003 bd1 ba1.1k sqft209 S Pine St, Menno, SD 57045For Sale
 MLS ID #117483, Kerry Trimble-Woehl. Meridian AOR
 - $187,9002 bd2 ba1.3k sqft400 S Juniper Ave, Marion, SD 57043For SaleMLS ID #22606943, David H Mettler. Realtor Association of the Sioux Empire
- $170,0002 bd1 ba1.3k sqft306 S High St, Menno, SD 57045For SaleMLS ID #22606506, Ivonne Bellew. Realtor Association of the Sioux Empire
- $128,5005 bd2 ba1.8k sqft140 3rd St, Monroe, SD 57047For SaleMLS ID #22607584, Casey J Hatch. Realtor Association of the Sioux Empire
- $225,0004 bd2 ba1.6k sqft200 E 5th St, Marion, SD 57043For SaleMLS ID #22606949, Don J O'Donnell. Realtor Association of the Sioux Empire
- $229,0005 bd3 ba1.8k sqft641 N Railway Ave, Canistota, SD 57012For SaleMLS ID #22607497, Nick R Eichacker. Realtor Association of the Sioux Empire
- $250,0003 bd2 ba1.5k sqft45442 275th St, Parker, SD 57053For SaleMLS ID #22503106, Rick R Sawvell. Realtor Association of the Sioux Empire
- $230,0002 bd2 ba1.6k sqft611 E 3rd St, Bridgewater, SD 57319For SaleMLS ID #22603413, Craig M Bertrand. Realtor Association of the Sioux Empire
