Skip main navigation
Sold for $725,000
  • $725,000

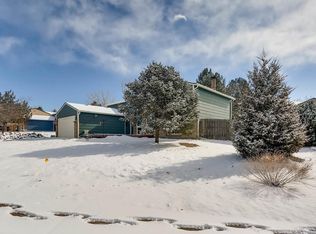
    800 Park View Place, Castle Rock, CO 80104

    4beds
    2,520sqft
    Single Family Residence
    Built in 1983
    0.28 Acres Lot
    $722,500 Zestimate®
    $288/sqft
    $3,536 Estimated rent

    Home value

    $722,500

    $686,000 - $759,000

    $3,536/mo

    Zestimate® history
    Loading
    Loading...

    Owner options

    List your home for rent

    $3,536/mo

    Rent Zestimate®

    Find your next renter with Zillow Rental Manager. Plus, with online applications, you can quickly screen prospective tenants – for free.

    Learn more

    $3,536/mo

    Rent Zestimate®

    Refinance and save

    $4,265/mo

    Est. payment

    Refinancing to a lower rate could help reduce your monthly payments and save thousands over the life of the loan.

    See today's rates

    $4,265/mo

    Est. payment

    Explore your selling options

    Work with a Zillow partner agent

    Leverage their expertise and Zillow's premium Showcase listings to get your home seen by more buyers.

    Get started

    List with your own agent

    Get your home in front of millions of buyers by listing it on Zillow.

    Learn how to do it

    Sell it yourself

    Take full control of how buyers see your home on Zillow by listing For Sale by Owner (FSBO).

    List your home

    What's special

    Air-fry rangePainted brickViews of castle rockFront porch railingBathrooms include freestanding vanitiesRefined design-forward finishesStainless steel appliances
    Views of Castle Rock • Fully renovated • 4 bed / 3 bath • 2,520 sqft • Finished basement • No HOA • 2-car garage Stunning backyard views of Castle Rock with close proximity to downtown and nearby trail access. Fully renovated with refined, design-forward finishes and comprehensive system updates, delivering a cohesive, high-quality transformation throughout. 4-bedroom, 3-bath home offering 2,520 sqft with a reconfigured main level for improved flow and functionality. Fully finished, permitted basement provides flexible space for guests, office, or recreation. Kitchen features custom cabinetry with integrated pantry storage, quartz countertops, marble herringbone backsplash, and stainless steel appliances, including a counter-depth refrigerator, air-fry range, and profile hood. Interior finishes include LVP flooring in main areas, new carpet and pad in bedrooms, and the basement, and updated tile in baths and laundry. All doors, trim, and baseboards were replaced for a consistent, modern finish. Bathrooms include freestanding vanities, stone countertops, designer tile, and upgraded fixtures. Major updates include new plumbing, electrical, LED lighting, switches, outlets, and smoke/CO detectors. Exterior improvements include painted brick, trim, gutters, shutters, updated lighting, and front porch railing. Backyard positioned to capture Castle Rock views. The living area features a 60-inch recessed electric fireplace with adjustable settings. List price: $739,900 Nearby Amenities (approximate): Downtown Castle Rock (~0.5–1.0 mi) Rock Park & trail access (~0.5 mi) Festival Park (~0.8 mi) I-25 access (~1.5–2.0 mi) Grocery options incl. King Soopers & Safeway (~1–2 mi) Dining and coffee shops in downtown corridor (~0.5–1.0 mi)

    Zillow last checked:

    Listing updated:

    Listed by:

    Randy Almquist 303-518-5949 Randy@AlmquistRealty.com,

    Madison & Company Properties

    Bought with:

    Melissa Mount, 100017713

    HomeSmart Realty

    Source: REcolorado as distributed by MLS GRID,MLS#: 7656706MLS Logo

    Facts & features

    Interior

    Bedrooms & bathrooms
    • Bedrooms: 4
    • Bathrooms: 3
    • Full bathrooms: 1
    • 3/4 bathrooms: 2
    • Main level bathrooms: 2
    • Main level bedrooms: 3
    Bedroom
    • Description: Primary Bedroom W Door To Deck
    • Level: Main
    Bedroom
    • Description: 2nd Bedroom
    • Features: Primary Suite
    • Level: Main
    Bedroom
    • Description: 3rd Bedroom
    • Level: Main
    Bedroom
    • Description: 4th Conforming Bedroom
    • Features: Primary Suite
    • Level: Basement
    Bathroom
    • Description: Priamry Bathroom
    • Level: Main
    Bathroom
    • Description: Hall Bathroom
    • Level: Main
    Bathroom
    • Description: Basement 3/4 Bathroom
    • Features: En Suite Bathroom, Primary Suite
    • Level: Basement
    Bonus room
    • Description: Office/Den With Closet Or Guest Bedroom
    • Level: Basement
    Dining room
    • Level: Main
    Family room
    • Description: Large Family Room W Game/Storage Closet
    • Level: Basement
    Kitchen
    • Level: Main
    Laundry
    • Level: Basement
    Living room
    • Level: Main
    Heating
    • Forced Air
    Cooling
    • Attic Fan, Central Air
    Appliances
    • Included: Dishwasher, Disposal, Dryer, Microwave, Oven, Range Hood, Refrigerator, Washer
    Features
    • Ceiling Fan(s), Eat-in Kitchen, Open Floorplan, Primary Suite, Quartz Counters, Smart Thermostat, Smoke Free
    • Flooring: Carpet, Laminate, Tile
    • Windows: Double Pane Windows
    • Basement: Full,Unfinished
    • Number of fireplaces: 1
    • Fireplace features: Living Room
    Interior area
    • Total structure area: 2,520
    • Total interior livable area: 2,520 sqft
    • Finished area above ground: 1,294
    • Finished area below ground: 1,226

    Property

    Parking
    • Total spaces: 2
    • Parking features: Garage - Attached
    • Attached garage spaces: 2
    Features
    • Levels: One
    • Stories: 1
    • Patio & porch: Deck
    • Exterior features: Private Yard
    • Fencing: Full
    • Has view: Yes
    • View description: City, Mountain(s)
    Lot
    • Size: 0.28 Acres
    • Features: Many Trees
    • Residential vegetation: Xeriscaping
    Details
    • Parcel number: R0194431
    • Special conditions: Standard

    Construction

    Type & style
    • Home type: SingleFamily
    • Property subtype: Single Family Residence
    Materials
    • Frame, Vinyl Siding
    • Roof: Composition
    Condition
    • Updated/Remodeled
    • Year built: 1983

    Utilities & green energy

    • Sewer: Public Sewer
    • Water: Public
    • Utilities for property: Natural Gas Available
    Green energy
    • Energy efficient items: Thermostat

    Community & HOA

    Community
    • Subdivision: Castle North
    HOA
    • Has HOA: No
    Location
    • Region: Castle Rock

    Financial & listing details

    • Price per square foot: $288/sqft
    • Tax assessed value: $540,709
    • Annual tax amount: $2,085
    • Date on market: 4/10/2026
    • Listing terms: Cash,Conventional,FHA,VA Loan
    • Ownership: Individual
    • Electric utility on property: Yes
    • Road surface type: Paved

    Price history

    DateEventPrice
    4/23/2026Sold$725,000-2%$288/sqft
    Source: REcolorado as distributed by MLS GRID #7656706 Report a problem
    4/13/2026Pending sale$739,900$294/sqft
    Source: REcolorado as distributed by MLS GRID #7656706 Report a problem
    4/10/2026Listed for sale$739,900+51%$294/sqft
    Source: REcolorado as distributed by MLS GRID #7656706 Report a problem
    8/29/2025Sold$490,000-6.7%$194/sqft
    Source: Public Record Report a problem
    7/27/2025Pending sale$525,000$208/sqft
    Source: REcolorado as distributed by MLS GRID #6408979 Report a problem
    7/20/2025Price change$525,000-2.8%$208/sqft
    Source: REcolorado as distributed by MLS GRID #6408979 Report a problem
    6/23/2025Price change$540,000-1.8%$214/sqft
    Source: REcolorado as distributed by MLS GRID #6408979 Report a problem
    6/16/2025Listed for sale$550,000$218/sqft
    Source: REcolorado as distributed by MLS GRID #6408979 Report a problem
    6/8/2025Pending sale$550,000$218/sqft
    Source: REcolorado as distributed by MLS GRID #6408979 Report a problem
    6/4/2025Listed for sale$550,000$218/sqft
    Source: REcolorado as distributed by MLS GRID #6408979 Report a problem
    5/29/2023Listing removed--
    Source: Zillow Rentals Report a problem
    5/23/2023Listed for rent$2,150+2.4%$1/sqft
    Source: Zillow Rentals Report a problem
    3/2/2023Listing removed--
    Source: Zillow Rentals Report a problem
    2/22/2023Listed for rent$2,100+5%$1/sqft
    Source: Zillow Rentals Report a problem
    11/13/2022Listing removed--
    Source: Zillow Rental Manager Report a problem
    10/24/2022Listed for rent$2,000$1/sqft
    Source: Zillow Rental Manager Report a problem

    Public tax history

    YearProperty taxesTax assessment
    2025$2,037 -19.7%$33,800 -15.1%
    2024$2,537 +63.8%$39,790 -0.9%
    2023$1,549 -4.2%$40,170 +72.8%
    2022$1,616 $23,240 -2.8%
    2021-- $23,900 +6.6%
    2020$1,528 +8.4%$22,430
    2019$1,410 $22,430 +11.7%
    2018$1,410 +9.2%$20,080
    2017$1,291 +11.3%$20,080 +14.3%
    2016$1,159 -2.8%$17,570
    2015$1,193 +11.2%$17,570 +21.2%
    2014$1,073 $14,500
    2013-- $14,500 -3.5%
    2012-- $15,030
    2011-- $15,030 -8.6%
    2010-- $16,440 -4.6%
    2009$627 $17,240
    2008-- $17,240 +12.5%
    2007-- $15,330
    2006$1,112 +5.2%$15,330 +5.7%
    2004$1,057 -31.9%$14,510 -1.4%
    2003$1,551 $14,720
    2002-- $14,720 +12.3%
    2001$965 -9.9%$13,110 0%
    2000$1,070 $13,111
    Find assessor info on the county website

    Neighborhood: 80104

    Nearby schools

    GreatSchools rating
    Schools provided by the listing agent
    • Elementary: Castle Rock
    • Middle: Mesa
    • High: Douglas County
    • District: Douglas RE-1

    Source: REcolorado as distributed by MLS GRID. This data may not be complete. We recommend contacting the local school district to confirm school assignments for this home.

    Get a cash offer in 3 minutes
    Find out how much your home could sell for in as little as 3 minutes with a no-obligation cash offer.
    Estimated market value
    $722,500
    Get a cash offer in 3 minutes
    Find out how much your home could sell for in as little as 3 minutes with a no-obligation cash offer.
    Estimated market value
    $722,500