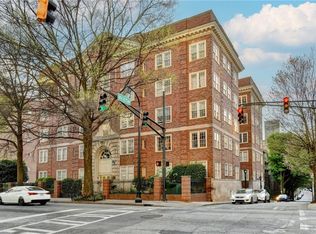
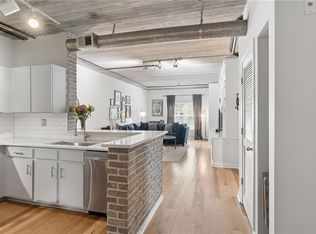
Experience urban living at its finest in this charming ground-level unit located in the heart of Midtown Atlanta. This is a rare opportunity to live in the coveted Manor House building, designed by famed architect Neil Reid in 1923. This large corner unit is just under 1,000 square feet - one of the largest 1-bedroom units in all of Midtown. Inside, you'll find an inviting open concept floor plan that seamlessly connects the kitchen, dining area, and living room, creating the perfect blend of luxury, comfort, and functionality. As you enter the front door, you’re met with 10 ft ceilings, fresh paint throughout, beautiful hardwood floors, and large windows that flood the space with natural light. The kitchen is well-appointed with stainless steel appliances, granite counters, a cozy breakfast bar, and plenty of counter space—perfect for cooking, dining, and entertaining. A private, separate bedroom features a large ensuite bathroom and a generously-sized custom walk-in closet. Enjoy the convenience of having a washer and dryer right in the unit. The condo also comes with 1 deeded covered parking space, located just steps away from the building in the gated garage. Your hard-working HOA dues will cover countless amenities, including secure gated access, 24/7 security guard, pool, dog run, fitness center, grilling area, game room with foosball and billiards, private conference room, & state of the art movie theater. The location can’t be beat- watch the Peachtree Rd Race and all the Midtown parades right from your window.. also just steps away from Piedmont Park, the Fox Theatre, Atlanta Symphony, MARTA, the Beltline, Publix, Trader Joe’s, GA Tech, countless top restaurants, coffee shops, and all the cultural landmarks, entertainment, & shopping Midtown has to offer. Also easy highway access to I-75, I-85, GA-400, and I-20. Schedule a viewing today and experience the city lifestyle you've always dreamed of!
Closed
$250,000
800 Peachtree St NE APT 101, Atlanta, GA 30308
1beds
945sqft
Condominium, Residential
Built in 1927
-- sqft lot
$248,200 Zestimate®
$265/sqft
$2,064 Estimated rent
Home value
$248,200
$226,000 - $271,000
$2,064/mo
Zestimate® history
Owner options
List your home for rent
$2,064/mo
Rent Zestimate®
Find your next renter with Zillow Rental Manager. Plus, with online applications, you can quickly screen prospective tenants – for free.
$2,064/mo
Rent Zestimate®
Refinance and save
$7,310/mo
Est. payment
Refinancing to a lower rate could help reduce your monthly payments and save thousands over the life of the loan.
$7,310/mo
Est. payment
Explore your selling options
Work with a Zillow partner agent
Leverage their expertise and Zillow's premium Showcase listings to get your home seen by more buyers.
Get startedList with your own agent
Get your home in front of millions of buyers by listing it on Zillow.
Learn how to do itSell it yourself
Take full control of how buyers see your home on Zillow by listing For Sale by Owner (FSBO).
List your homeWhat's special
Open concept floor planLarge windowsNatural lightStainless steel appliancesCorner unitLarge corner unitCozy breakfast bar
Zillow last checked:
Listing updated:
Listed by:
Matthew Meide,
Keller Williams Realty Chattahoochee North, LLC
Bought with:
CRAIG HATCHER, 272834
Georgia Residential Realty
Source: FMLS GA,MLS#: 7582227
Facts & features
Interior
Bedrooms & bathrooms
- Bedrooms: 1
- Bathrooms: 1
- Full bathrooms: 1
- Main level bathrooms: 1
- Main level bedrooms: 1
Rooms
- Room types: Laundry
Primary bedroom
- Features: Master on Main, Oversized Master
- Level: Master on Main, Oversized Master
Bedroom
- Features: Master on Main, Oversized Master
Primary bathroom
- Features: Separate Tub/Shower, Soaking Tub, Tub/Shower Combo
Dining room
- Features: Great Room, Open Concept
Kitchen
- Features: Breakfast Bar, Cabinets White, Stone Counters, View to Family Room
Heating
- Central
Cooling
- Ceiling Fan(s), Central Air
Appliances
- Included: Dishwasher, Disposal, Dryer, Electric Cooktop, Electric Oven, Electric Range, Microwave, Refrigerator, Washer
- Laundry: In Hall, Laundry Closet, Main Level
Features
- Crown Molding, High Ceilings 10 ft Main, Track Lighting, Walk-In Closet(s)
- Flooring: Ceramic Tile, Hardwood
- Windows: None
- Basement: None
- Has fireplace: No
- Fireplace features: None
- Common walls with other units/homes: End Unit
Interior area
- Total structure area: 945
- Total interior livable area: 945 sqft
- Finished area above ground: 945
Property
Parking
- Total spaces: 1
- Parking features: Assigned, Covered, Garage, Garage Door Opener
- Garage spaces: 1
Accessibility
- Accessibility features: None
Features
- Levels: One
- Stories: 1
- Patio & porch: None
- Exterior features: Courtyard, No Dock
- Pool features: In Ground
- Spa features: None
- Fencing: Front Yard
- Has view: Yes
- View description: City
- Waterfront features: None
- Body of water: None
Lot
- Size: 945 Square Feet
- Features: Level
Details
- Additional structures: None
- Parcel number: 14 004900340012
- Other equipment: None
- Horse amenities: None
Construction
Type & style
- Home type: Condo
- Property subtype: Condominium, Residential
- Attached to another structure: Yes
Materials
- Brick 4 Sides
- Foundation: Brick/Mortar, Slab
- Roof: Composition
Condition
- Resale
- New construction: No
- Year built: 1927
Utilities & green energy
- Electric: Other
- Sewer: Public Sewer
- Water: Public
- Utilities for property: Cable Available, Electricity Available, Natural Gas Available, Phone Available, Sewer Available, Water Available
Green energy
- Energy efficient items: None
- Energy generation: None
Community & HOA
Community
- Features: Barbecue, Dog Park, Fitness Center, Gated, Homeowners Assoc, Meeting Room, Near Beltline, Near Public Transport, Near Shopping, Near Trails/Greenway, Pool, Restaurant
- Security: Fire Sprinkler System, Key Card Entry, Security Gate, Smoke Detector(s)
- Subdivision: Cornerstone Village
HOA
- Has HOA: Yes
- Services included: Maintenance Grounds, Maintenance Structure, Pest Control, Security, Swim, Trash
- HOA fee: $5,662 annually
- HOA phone: 404-287-8215
Location
- Region: Atlanta
Financial & listing details
- Price per square foot: $265/sqft
- Annual tax amount: $2,668
- Date on market: 5/27/2025
- Cumulative days on market: 75 days
- Listing terms: 1031 Exchange,Cash,Conventional,VA Loan
- Ownership: Condominium
- Electric utility on property: Yes
- Road surface type: Asphalt
Price history
| Date | Event | Price |
|---|---|---|
| 9/12/2025 | Sold | $250,000$265/sqft |
Source:  FMLS GA #7582227 Report a problem FMLS GA #7582227 Report a problem | ||
| 9/3/2025 | Pending sale | $250,000$265/sqft |
Source: FMLS GA #7582227 Report a problem | ||
| 7/23/2025 | Price change | $250,000-2.7%$265/sqft |
Source:  GAMLS #10529662 Report a problem GAMLS #10529662 Report a problem | ||
| 6/10/2025 | Price change | $257,000-3%$272/sqft |
Source: FMLS GA #7582227 Report a problem | ||
| 5/27/2025 | Listed for sale | $265,000-7%$280/sqft |
Source: GAMLS #10529662 Report a problem | ||
| 4/1/2024 | Listing removed | $285,000$302/sqft |
Source: FMLS GA #7232538 Report a problem | ||
| 10/4/2023 | Price change | $285,000-1.7%$302/sqft |
Source: GAMLS #10171102 Report a problem | ||
| 6/15/2023 | Listed for sale | $289,900$307/sqft |
Source: GAMLS #10171102 Report a problem | ||
Public tax history
Tax history is unavailable.
Neighborhood: Midtown
Nearby homes
- $245,0001 bd1 ba899 sqft800 Peachtree St NE APT 105, Atlanta, GA 30308For Sale

- $259,9001 bd1 ba899 sqft800 Peachtree St NE APT 505, Atlanta, GA 30308For Sale
- $223,0001 bd1 ba775 sqft800 Peachtree St NE, Atlanta, GA 30308Sold

- $285,0001 bd1 ba1k sqft800 Peachtree St NE APT 1110, Atlanta, GA 30308For Sale
- $399,0003 bd2 ba1.6k sqft800 Peachtree St NE APT 1411, Atlanta, GA 30308Pending
- $2,7002 bd2 ba1.1k sqft800 Peachtree St NE APT 1419, Atlanta, GA 30308For Rent
- $255,0001 bd1 ba1k sqft800 Peachtree St NE APT 1510, Atlanta, GA 30308Sold
- $219,0001 bd1 ba775 sqft800 Peachtree St NE APT 1520, Atlanta, GA 30308Sold
- $290,0002 bd1 ba1k sqft800 Peachtree St NE APT 2304, Atlanta, GA 30308Sold
Nearby schools
GreatSchools rating
- 9/10Virginia-Highland Elementary SchoolGrades: PK-5Distance: 1.4 mi
- 9/10David T Howard Middle SchoolGrades: 6-8Distance: 1.6 mi
- 9/10Midtown High SchoolGrades: 9-12Distance: 0.9 mi
Schools provided by the listing agent
- Elementary: Springdale Park
- Middle: David T Howard
- High: Midtown
Source: FMLS GA. This data may not be complete. We recommend contacting the local school district to confirm school assignments for this home.
Get a cash offer in 3 minutes
Find out how much your home could sell for in as little as 3 minutes with a no-obligation cash offer.
Estimated market value
$248,200
Get a cash offer in 3 minutes
Find out how much your home could sell for in as little as 3 minutes with a no-obligation cash offer.
Estimated market value
$248,200
- Georgia
- Fulton County
- Atlanta
- 30308
- Midtown
- 800 Peachtree St NE Apartment 101
Nearby cities
Nearby neighborhoods
Nearby zip codes
Other Atlanta Topics
