Rarely available, this stunning two-bedroom, two-bath corner residence hovers above Peachtree Street, showcasing exposed brick and walls of brand-new windows that flood the home with natural light. Located in the heart of Central Midtown—one of Atlanta’s most sought-after and walkable neighborhoods—this oversized condo offers 1,399 square feet of beautifully designed living space that perfectly blends historic charm with modern convenience. The unique corner layout features side windows so both bedrooms are sun-filled, making it ideal for a true roommate plan or a comfortable work-from-home setup. The expansive primary suite includes two separate closets and a private en-suite bath, while hardwood floors flow throughout the main living areas. A centrally located kitchen anchors the open floor plan with stainless steel appliances, natural blonde cabinetry, granite countertops, and casual bar seating, opening seamlessly to the dining area and generous living room accented by exposed brick and tall, operable windows to let the fresh air in. Additional highlights include a true laundry room, a full hall bath with access to the spacious second bedroom, and an impressive array of community amenities such as a game room, conference room, theater, gym, pool with grilling area, dog walk, gated parking, and secure fob access. Set in the oldest section of Midtown, this home offers unparalleled access to top restaurants, Piedmont Park, the Fox Theatre, Ansley Park, Virginia-Highland, Old Fourth Ward, Tech Square, the High Museum, Colony Square, MARTA, and major highways for easy airport access. Live large in this exceptional Midtown condo, surrounded by historic architecture and the best of true intown living.
Closed
$405,000
800 Peachtree St NE APT 8331, Atlanta, GA 30308
2beds
1,399sqft
Condominium, Residential
Built in 1927
-- sqft lot
$407,000 Zestimate®
$289/sqft
$2,847 Estimated rent
Home value
$407,000
$379,000 - $435,000
$2,847/mo
Zestimate® history
Owner options
List your home for rent
$2,847/mo
Rent Zestimate®
Find your next renter with Zillow Rental Manager. Plus, with online applications, you can quickly screen prospective tenants – for free.
$2,847/mo
Rent Zestimate®
Refinance and save
$3,238/mo
Est. payment
Refinancing to a lower rate could help reduce your monthly payments and save thousands over the life of the loan.
$3,238/mo
Est. payment
Explore your selling options
Work with a Zillow partner agent
Leverage their expertise and Zillow's premium Showcase listings to get your home seen by more buyers.
Get startedList with your own agent
Get your home in front of millions of buyers by listing it on Zillow.
Learn how to do itSell it yourself
Take full control of how buyers see your home on Zillow by listing For Sale by Owner (FSBO).
List your homeWhat's special
Zillow last checked:
Listing updated:
Listed by:
Christine Aiken,
Keller Williams Realty Metro Atlanta 404-564-5560,
Alex Smith Meier,
Keller Williams Realty Metro Atlanta
Bought with:
Jenny Chase, 430993
Atlanta Fine Homes Sotheby's International
Source: FMLS GA,MLS#: 7706301
Facts & features
Interior
Bedrooms & bathrooms
- Bedrooms: 2
- Bathrooms: 2
- Full bathrooms: 2
- Main level bathrooms: 2
- Main level bedrooms: 2
Rooms
- Room types: Other
Primary bedroom
- Features: Oversized Master, Roommate Floor Plan, Split Bedroom Plan
- Level: Oversized Master, Roommate Floor Plan, Split Bedroom Plan
Bedroom
- Features: Oversized Master, Roommate Floor Plan, Split Bedroom Plan
Primary bathroom
- Features: Tub/Shower Combo
Dining room
- Features: Great Room, Open Concept
Kitchen
- Features: Breakfast Bar, Cabinets Stain, Kitchen Island, Stone Counters, View to Family Room
Heating
- Electric, Forced Air
Cooling
- Ceiling Fan(s), Central Air, Electric
Appliances
- Included: Dishwasher, Disposal, Dryer, Electric Oven, Microwave, Refrigerator, Washer
- Laundry: In Kitchen, Laundry Room
Features
- High Ceilings 10 ft Main
- Flooring: Carpet, Hardwood
- Windows: Double Pane Windows, Insulated Windows
- Basement: None
- Has fireplace: No
- Fireplace features: None
- Common walls with other units/homes: 2+ Common Walls
Interior area
- Total structure area: 1,399
- Total interior livable area: 1,399 sqft
Property
Parking
- Total spaces: 2
- Parking features: Assigned, Garage
- Garage spaces: 2
Accessibility
- Accessibility features: Accessible Entrance, Accessible Hallway(s)
Features
- Levels: One
- Stories: 1
- Patio & porch: None
- Exterior features: None
- Pool features: None
- Spa features: None
- Fencing: None
- Has view: Yes
- View description: City
- Waterfront features: None
- Body of water: None
Lot
- Size: 1,398 Square Feet
- Features: Level
Details
- Additional structures: None
- Parcel number: 14 004900342414
- Other equipment: None
- Horse amenities: None
Construction
Type & style
- Home type: Condo
- Property subtype: Condominium, Residential
- Attached to another structure: Yes
Materials
- Brick
- Foundation: None
- Roof: Other
Condition
- Resale
- New construction: No
- Year built: 1927
Utilities & green energy
- Electric: Other
- Sewer: Public Sewer
- Water: Public
- Utilities for property: Cable Available, Electricity Available, Sewer Available, Water Available
Green energy
- Energy efficient items: Windows
- Energy generation: None
Community & HOA
Community
- Features: Business Center, Dog Park, Fitness Center, Gated, Homeowners Assoc, Near Public Transport, Near Schools, Near Shopping, Pool, Restaurant, Sidewalks, Street Lights
- Security: Fire Alarm, Fire Sprinkler System, Secured Garage/Parking, Security Lights, Security Service, Smoke Detector(s)
- Subdivision: Cornerstone Village
HOA
- Has HOA: Yes
- Services included: Maintenance Grounds, Maintenance Structure, Reserve Fund, Security, Sewer, Swim, Trash
- HOA fee: $736 monthly
Location
- Region: Atlanta
Financial & listing details
- Price per square foot: $289/sqft
- Annual tax amount: $4,090
- Date on market: 1/20/2026
- Cumulative days on market: 58 days
- Ownership: Condominium
- Electric utility on property: Yes
- Road surface type: Asphalt
Price history
| Date | Event | Price |
|---|---|---|
| 5/13/2026 | Sold | $405,000-1.1%$289/sqft |
Source:  FMLS GA #7706301 Report a problem FMLS GA #7706301 Report a problem | ||
| 4/1/2026 | Pending sale | $409,500$293/sqft |
Source: FMLS GA #7706301 Report a problem | ||
| 3/7/2026 | Price change | $409,500-0.1%$293/sqft |
Source:  GAMLS #10675489 Report a problem GAMLS #10675489 Report a problem | ||
| 1/20/2026 | Listed for sale | $410,000+7.9%$293/sqft |
Source: FMLS GA #7706301 Report a problem | ||
| 9/28/2018 | Listing removed | $379,900$272/sqft |
Source: REAL LIVING CAPITAL CITY #6058524 Report a problem | ||
| 9/27/2018 | Listed for sale | $379,900-1.3%$272/sqft |
Source: REAL LIVING CAPITAL CITY #6058524 Report a problem | ||
| 9/23/2018 | Sold | $385,000+1.3%$275/sqft |
Source: Agent Provided Report a problem | ||
| 8/25/2018 | Pending sale | $379,900$272/sqft |
Source: Real Living Capital City #8436341 Report a problem | ||
| 8/15/2018 | Listed for sale | $379,900$272/sqft |
Source: Real Living Capital City #8436341 Report a problem | ||
Public tax history
Tax history is unavailable.
Neighborhood: Midtown
Nearby homes
- $245,0001 bd1 ba899 sqft800 Peachtree St NE APT 105, Atlanta, GA 30308For Sale

- $259,9001 bd1 ba899 sqft800 Peachtree St NE APT 505, Atlanta, GA 30308For Sale
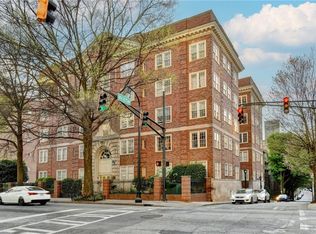
- $223,0001 bd1 ba775 sqft800 Peachtree St NE, Atlanta, GA 30308Sold

- $285,0001 bd1 ba1k sqft800 Peachtree St NE APT 1110, Atlanta, GA 30308For Sale
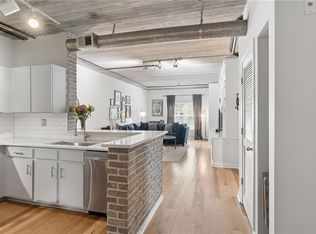
- $399,0003 bd2 ba1.6k sqft800 Peachtree St NE APT 1411, Atlanta, GA 30308Pending
- $2,7002 bd2 ba1.1k sqft800 Peachtree St NE APT 1419, Atlanta, GA 30308For Rent
- $255,0001 bd1 ba1k sqft800 Peachtree St NE APT 1510, Atlanta, GA 30308Sold
- $219,0001 bd1 ba775 sqft800 Peachtree St NE APT 1520, Atlanta, GA 30308Sold
- $290,0002 bd1 ba1k sqft800 Peachtree St NE APT 2304, Atlanta, GA 30308Sold
Nearby schools
GreatSchools rating
- 9/10Virginia-Highland Elementary SchoolGrades: PK-5Distance: 1.4 mi
- 9/10David T Howard Middle SchoolGrades: 6-8Distance: 1.6 mi
- 9/10Midtown High SchoolGrades: 9-12Distance: 0.9 mi
Schools provided by the listing agent
- Elementary: Springdale Park
- Middle: David T Howard
- High: Midtown
Source: FMLS GA. This data may not be complete. We recommend contacting the local school district to confirm school assignments for this home.
Get a cash offer in 3 minutes
Find out how much your home could sell for in as little as 3 minutes with a no-obligation cash offer.
Estimated market value
$407,000
Get a cash offer in 3 minutes
Find out how much your home could sell for in as little as 3 minutes with a no-obligation cash offer.
Estimated market value
$407,000
- Georgia
- Fulton County
- Atlanta
- 30308
- Midtown
- 800 Peachtree St NE Apartment 8331
Nearby cities
Nearby neighborhoods
Nearby zip codes
Other Atlanta Topics
