Spacious and versatile home featuring 1,800 sq ft of main-level living, a 1,100 sq ft basement, 4-car garage, and solar for energy efficiency.
This unique property offers exceptional flexibility with a basement that includes a private entrance—ideal for a workshop, game room, home gym, or potential mother-in-law suite. The large 4-car garage provides excellent space for vehicles, storage, hobbies, or projects.
Inside, the home features a desirable split floor plan with a spacious primary suite on one side and three additional bedrooms with a full bathroom on the opposite side, offering privacy and comfort. The upgraded kitchen provides plenty of space for cooking and entertaining while enjoying beautiful morning views.
Additional highlights include central heating and air, MasterCool evaporative cooling, solar to help reduce energy costs, two hot water heaters, and a reverse osmosis water system in the kitchen.
Centrally located in town with convenient access to local amenities and within walking distance to both the high school and elementary schools.
With generous space, flexible living areas, and energy-saving features, this property offers endless possibilities. Schedule your private showing today.
For sale
Listed by: HMS Realty • Linda Brown • Contact: lulubrn32@gmail.com
Price cut: $11K (10/2)
$488,000
800 S 1st Ave, Barstow, CA 92311
4beds
2,972sqft
Single Family Residence
Built in 1974
6,440 Square Feet Lot
$-- Zestimate®
$164/sqft
$-- HOA
What's special
Beautiful morning viewsSpacious primary suiteDesirable split floor planThree additional bedroomsUpgraded kitchenMastercool evaporative coolingCentral heating and air
- 222 days
- 175
- 12
Zillow last checked:
Listing updated:
Listed by:
Linda Brown DRE #02023780 lulubrn32@gmail.com,
HMS Realty,
Rebecca Godwin DRE #01910790,
HMS Realty
Source: CRMLS,MLS#: HD26050180 Originating MLS: California Regional MLS
Originating MLS: California Regional MLSFacts & features
Interior
Bedrooms & bathrooms
- Bedrooms: 4
- Bathrooms: 3
- Full bathrooms: 3
- Main level bathrooms: 2
- Main level bedrooms: 4
Rooms
- Room types: Basement
Heating
- Central
Cooling
- Central Air, Evaporative Cooling, Wall/Window Unit(s)
Appliances
- Included: Gas Oven, Gas Range
- Laundry: Laundry Room
Features
- Has basement: Yes
- Has fireplace: Yes
- Fireplace features: Living Room
- Common walls with other units/homes: No Common Walls
Interior area
- Total interior livable area: 2,972 sqft
Property
Parking
- Total spaces: 4
- Parking features: Garage - Attached
- Attached garage spaces: 4
Features
- Levels: Two
- Stories: 2
- Entry location: Front
- Pool features: None
- Has view: Yes
- View description: City Lights
Lot
- Size: 6,440 Square Feet
- Features: 0-1 Unit/Acre
Details
- Parcel number: 0183051330000
- Special conditions: Standard
Construction
Type & style
- Home type: SingleFamily
- Property subtype: Single Family Residence
Condition
- New construction: No
- Year built: 1974
Utilities & green energy
- Electric: 220 Volts in Workshop
- Sewer: Public Sewer
- Water: Public
Community & HOA
Community
- Features: Sidewalks
Location
- Region: Barstow
Financial & listing details
- Price per square foot: $164/sqft
- Tax assessed value: $133,995
- Date on market: 3/11/2026
- Cumulative days on market: 223 days
- Listing terms: Cash,Conventional,FHA,VA Loan
Estimated market value
Not available
Estimated sales range
Not available
$2,995/mo
Price history
| Date | Event | Price |
|---|---|---|
| 10/2/2026 | Price change | $488,000-2.2%$164/sqft |
Source:  CRMLS #HD26050180 Report a problem CRMLS #HD26050180 Report a problem | ||
| 8/23/2026 | Price change | $499,000-2.2%$168/sqft |
Source: CRMLS #HD26050180 Report a problem | ||
| 7/14/2026 | Price change | $510,000-2.9%$172/sqft |
Source: CRMLS #HD26050180 Report a problem | ||
| 3/11/2026 | Listed for sale | $525,000$177/sqft |
Source: CRMLS #HD26050180 Report a problem | ||
Public tax history
| Year | Property taxes | Tax assessment |
|---|---|---|
| 2026 | -- | $133,995 +2% |
| 2025 | $1,407 +1.9% | $131,368 +2% |
| 2024 | $1,381 +2.3% | $128,792 +2% |
| 2023 | $1,350 +0.5% | $126,266 +2% |
| 2022 | $1,343 +3.1% | $123,790 +2% |
| 2021 | $1,303 -0.1% | $121,363 +1% |
| 2020 | $1,304 +5.7% | $120,119 +2% |
| 2019 | $1,234 -4.7% | $117,764 +2% |
| 2018 | $1,294 +10.8% | $115,455 +2% |
| 2017 | $1,168 | $113,191 +2% |
| 2016 | $1,168 +1.3% | $110,972 +1.5% |
| 2015 | $1,152 -3.9% | $109,305 +2% |
| 2014 | $1,200 | $107,164 +0.5% |
| 2013 | -- | $106,679 +2% |
| 2012 | -- | $104,587 +2% |
| 2011 | -- | $102,536 +0.8% |
| 2010 | -- | $101,770 -0.2% |
| 2009 | -- | $102,012 +2% |
| 2008 | -- | $100,012 +2% |
| 2007 | -- | $98,051 +2% |
| 2006 | -- | $96,128 +2% |
| 2005 | -- | $94,244 +2% |
| 2004 | -- | $92,396 +1.9% |
| 2003 | -- | $90,702 +2% |
| 2002 | -- | $88,924 +2% |
| 2001 | -- | $87,181 +2% |
| 2000 | -- | $85,472 |
Find assessor info on the county website
Monthly payment
Est. payment
Payment breakdown
Explore the cost of this home by adjusting the details. Changes won't be saved.Climate risks
Neighborhood: 92311
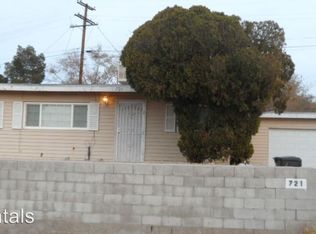
Similar homes
- $419,0004 bd2 ba2.8k sqft30 Hilltop Ter, Barstow, CA 92311For Sale
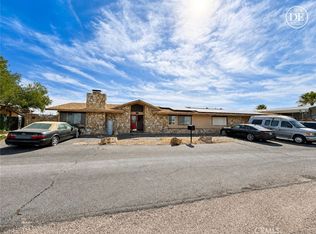 MLS ID #HD26190452, Anya Sanchez, Coldwell Banker Home Source. CRMLS
 - $493,5754 bd2 ba1.9k sqft941 Senita Dr, Barstow, CA 92311For Sale
 MLS ID #HD26091015, Linda Brown, HMS Realty. CRMLS
 - $475,0003 bd2 ba2.2k sqft28283 Windy Pass, Barstow, CA 92311For Sale
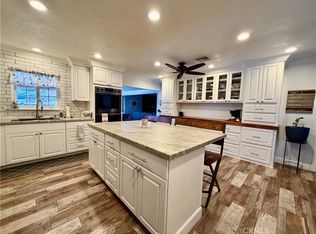 MLS ID #HD26066838, Linda Brown, HMS Realty. CRMLS
 - $459,9994 bd2 ba2.2k sqft631 Rimrock Rd, Barstow, CA 92311For Sale
 MLS ID #HD26213545, Khary Sanford, Coldwell Banker Home Source. CRMLS
